2 Lexington Avenue
2 Lexington Avenue
2 Lexington Avenue
2 Lexington Avenue
2 Lexington Avenue
2 Lexington Avenue
2 Lexington Avenue
2 Lexington Avenue
2 Lexington Avenue
2 Lexington Avenue
2 Lexington Avenue
2 Lexington Avenue
2 Lexington Avenue
2 Lexington Avenue
2 Lexington Avenue
2 Lexington Avenue
2 Lexington Avenue
2 Lexington Avenue
2 Lexington Avenue
2 Lexington Avenue
2 Lexington Avenue
2 Lexington Avenue
2 Lexington Avenue
2 Lexington Avenue
2 Lexington Avenue
2 Lexington Avenue
2 Lexington Avenue
2 Lexington Avenue
2 Lexington Avenue
2 Lexington Avenue
2 Lexington Avenue
2 Lexington Avenue
2 Lexington Avenue
2 Lexington Avenue
2 Lexington Avenue
2 Lexington Avenue
2 Lexington Avenue
2 Lexington Avenue
2 Lexington Avenue
2 Lexington Avenue
2 Lexington Avenue
SEE ALL PHOTOS
2 Lexington Avenue
2 Lexington Avenue
2 Lexington Avenue
2 Lexington Avenue
2 Lexington Avenue
2 Lexington Avenue
2 Lexington Avenue
2 Lexington Avenue
2 Lexington Avenue
2 Lexington Avenue
2 Lexington Avenue
2 Lexington Avenue
2 Lexington Avenue
2 Lexington Avenue
2 Lexington Avenue
2 Lexington Avenue
2 Lexington Avenue
2 Lexington Avenue
2 Lexington Avenue
2 Lexington Avenue
2 Lexington Avenue
2 Lexington Avenue
2 Lexington Avenue
2 Lexington Avenue
2 Lexington Avenue
2 Lexington Avenue
2 Lexington Avenue
2 Lexington Avenue
2 Lexington Avenue
2 Lexington Avenue
2 Lexington Avenue
2 Lexington Avenue
2 Lexington Avenue
2 Lexington Avenue
2 Lexington Avenue
2 Lexington Avenue
2 Lexington Avenue
2 Lexington Avenue
2 Lexington Avenue
2 Lexington Avenue
2 Lexington Avenue
For Sale

2 Lexington Avenue

2 Lexington Avenue, Edgartown, MA 02539

$7,950,000
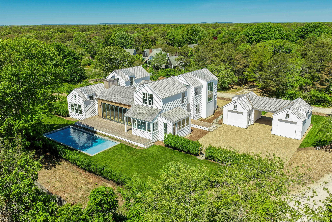
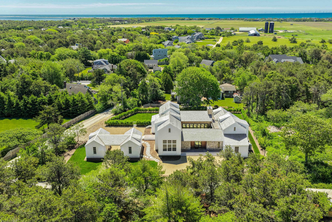
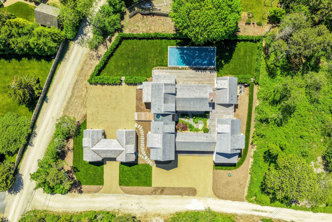
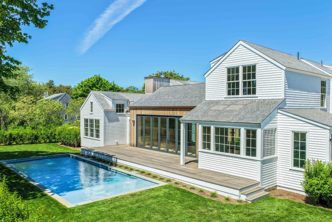
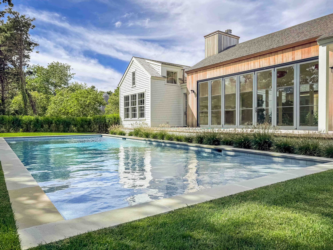
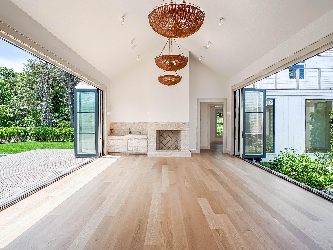
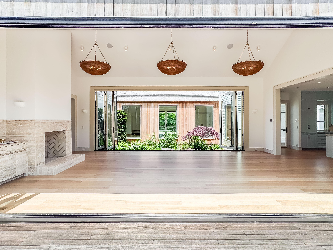
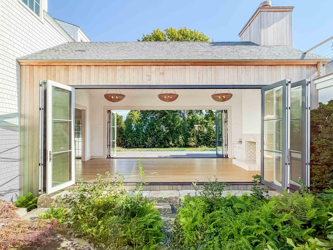
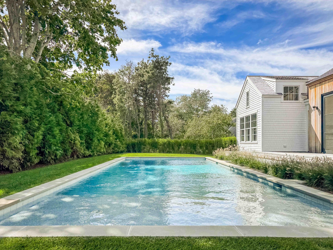
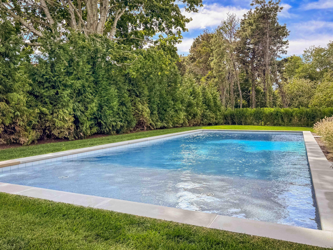
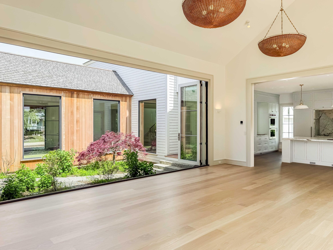
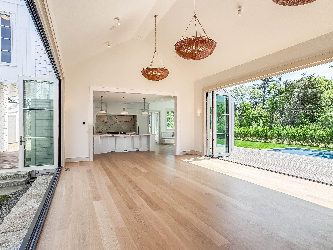
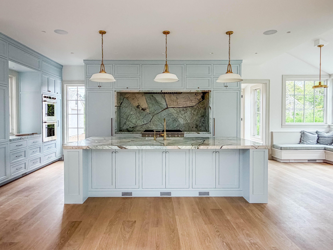
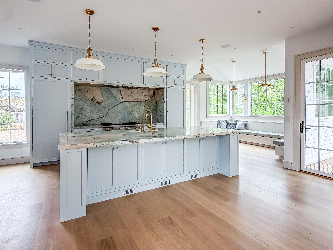
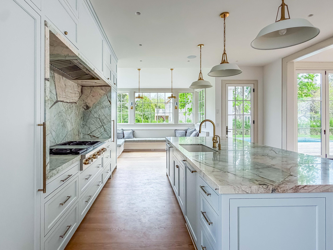
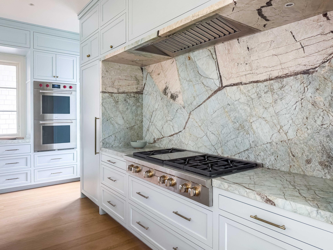
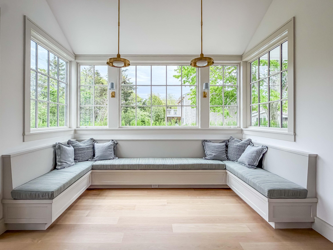
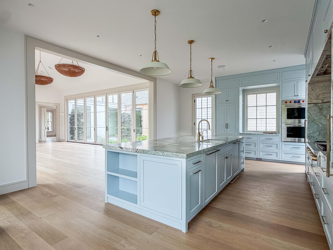
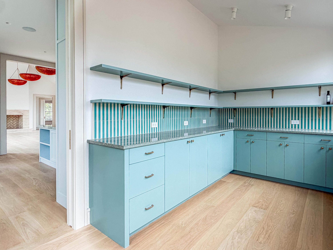
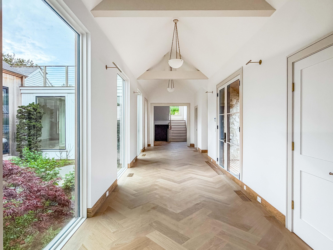
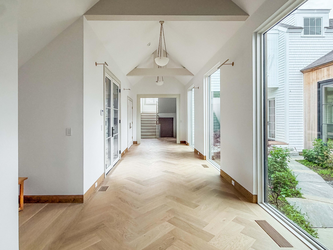
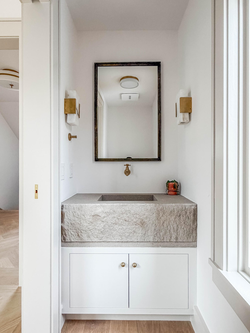
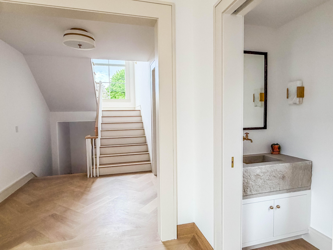
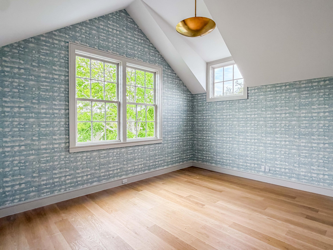
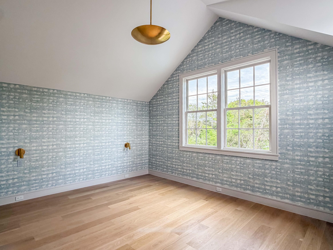
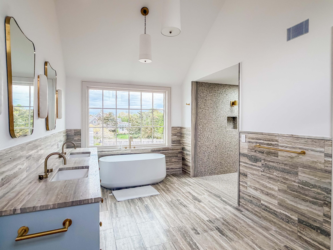
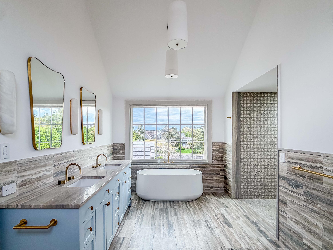
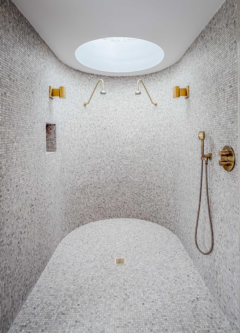
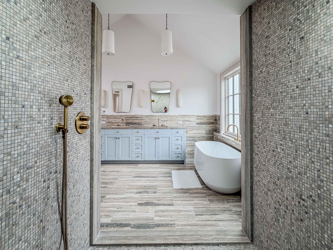
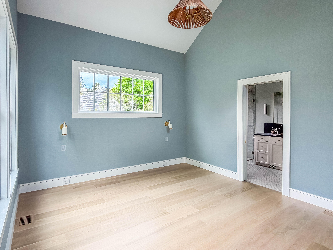
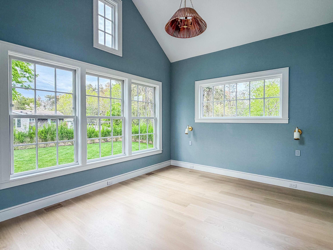
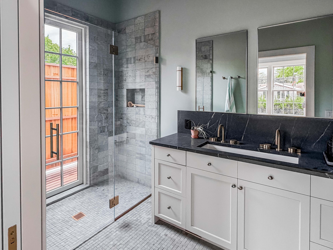
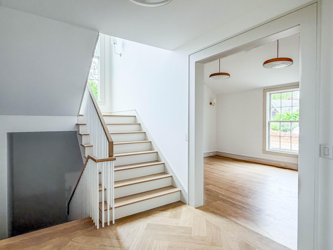
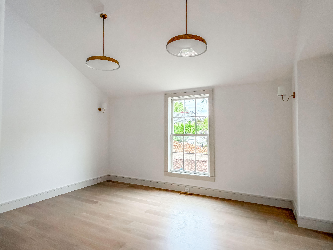
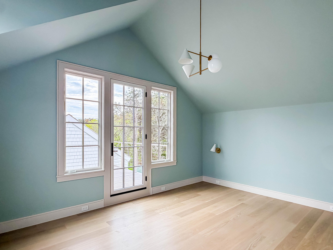
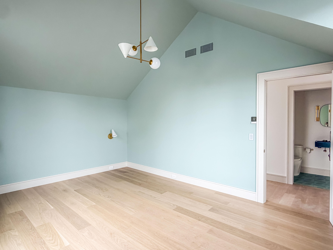
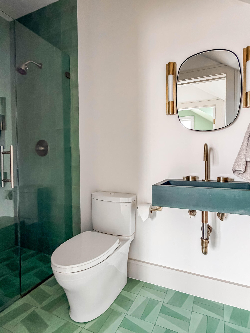
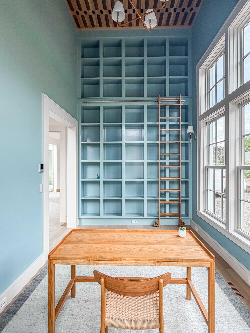
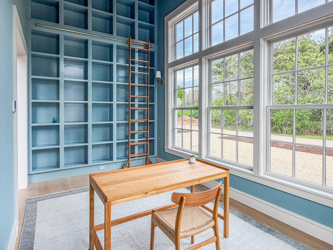
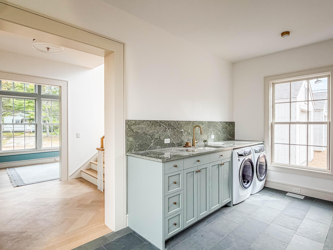
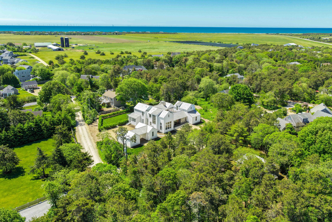
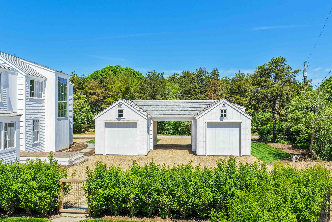
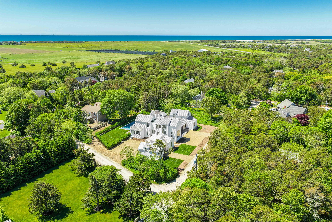
NEW CONSTRUCTION: Experience modern Katama luxury in this thoughtfully designed home by Morgan Studio, a husband-and-wife-led boutique design firm. Created for effortless indoor-outdoor living, the residence features soaring ceilings, a flowing floor plan, oversized windows, and exceptional materials and finishes throughout. A private interior courtyard, envisioned as an edible garden, anchors the home and connects seamlessly to the cathedral-ceiling great room with a wood-burning fireplace and a 20' x 40' heated gunite pool. The chef's kitchen features a Patagonia Tiffany stone island, breakfast nook, and butler's pantry. Private bedroom suites occupy separate wings, including a spa-inspired primary suite with a circular skylit shower and wall-to-wall travertine. A bright lower level with 10-foot ceilings provides generous recreation and entertaining space. A custom furniture package is available upon request for a truly turnkey offering. Conveniently located near Crocker Drive with easy access to South Beach, bike paths, Katama, and downtown Edgartown. A refined interpretation of the Vineyard summer house, thoughtfully designed for relaxed coastal living.

9/5/2026 10:30AM - 1:00PM EDT

4
beds

5
baths

7,766 Sq.Ft. LIVING AREA

0.5 Acres lot

Features & Amenities

Interior

  • total bedrooms4
  • Total bathrooms5
  • full bathrooms4
  • half bathroom1
  • Flooring Wood, Tile
  • APPLIANCES Electric, Water Heater
  • other interior Features Pantry, Sound System

Area & Lot

  • Status For Sale
  • OPEN HOUSE

    9/5/2026 10:30AM - 1:00PM EDT

  • Living Area7,766 Sq.Ft.
  • Total Area7,766 Sq.Ft.
  • Lot Area0.5 Acres
  • MLS® ID22603541
  • TypeResidential
  • YEAR BUILT2025
  • NeighborhoodEdgartown

Exterior

  • STORIES2
  • Garage Space2.0
  • water SourcePublic
  • roofPitched, Wood, Shingle
  • lot featuresCorner Lot, Cleared, Level
  • parkingDetached, Garage Door Opener, Gravel
  • AIR CONDITIONINGCentral Air
  • other exterior FeaturesOutdoor Shower, Garden, Underground Sprinkler System

Financial

  • Sales Price$7,950,000
  • Real Estate Tax $8,329/yr
Peyton Wallace

Peyton Wallace

Edgartown

At the center of its rich history is its place, alongside Nantucket, as one of the great whaling centers of the 1800s.

Explore

Work With Us

From representing sellers through a comprehensive marketing plan to representing buyers with an educated view of the current market, Peyton & Bill strive to provide the highest quality service and go beyond the expected.

Follow Us on Instagram