10 Dan'ls Way
10 Dan'ls Way
10 Dan'ls Way
10 Dan'ls Way
10 Dan'ls Way
10 Dan'ls Way
10 Dan'ls Way
10 Dan'ls Way
10 Dan'ls Way
10 Dan'ls Way
10 Dan'ls Way
10 Dan'ls Way
10 Dan'ls Way
10 Dan'ls Way
10 Dan'ls Way
10 Dan'ls Way
10 Dan'ls Way
10 Dan'ls Way
10 Dan'ls Way
10 Dan'ls Way
10 Dan'ls Way
10 Dan'ls Way
10 Dan'ls Way
10 Dan'ls Way
10 Dan'ls Way
10 Dan'ls Way
10 Dan'ls Way
10 Dan'ls Way
10 Dan'ls Way
10 Dan'ls Way
10 Dan'ls Way
10 Dan'ls Way
10 Dan'ls Way
10 Dan'ls Way
10 Dan'ls Way
10 Dan'ls Way
10 Dan'ls Way
10 Dan'ls Way
10 Dan'ls Way
10 Dan'ls Way
10 Dan'ls Way
10 Dan'ls Way
10 Dan'ls Way
10 Dan'ls Way
10 Dan'ls Way
10 Dan'ls Way
10 Dan'ls Way
10 Dan'ls Way
10 Dan'ls Way
10 Dan'ls Way
10 Dan'ls Way
10 Dan'ls Way
10 Dan'ls Way
SEE ALL PHOTOS
10 Dan'ls Way
10 Dan'ls Way
10 Dan'ls Way
10 Dan'ls Way
10 Dan'ls Way
10 Dan'ls Way
10 Dan'ls Way
10 Dan'ls Way
10 Dan'ls Way
10 Dan'ls Way
10 Dan'ls Way
10 Dan'ls Way
10 Dan'ls Way
10 Dan'ls Way
10 Dan'ls Way
10 Dan'ls Way
10 Dan'ls Way
10 Dan'ls Way
10 Dan'ls Way
10 Dan'ls Way
10 Dan'ls Way
10 Dan'ls Way
10 Dan'ls Way
10 Dan'ls Way
10 Dan'ls Way
10 Dan'ls Way
10 Dan'ls Way
10 Dan'ls Way
10 Dan'ls Way
10 Dan'ls Way
10 Dan'ls Way
10 Dan'ls Way
10 Dan'ls Way
10 Dan'ls Way
10 Dan'ls Way
10 Dan'ls Way
10 Dan'ls Way
10 Dan'ls Way
10 Dan'ls Way
10 Dan'ls Way
10 Dan'ls Way
10 Dan'ls Way
10 Dan'ls Way
10 Dan'ls Way
10 Dan'ls Way
10 Dan'ls Way
10 Dan'ls Way
10 Dan'ls Way
10 Dan'ls Way
10 Dan'ls Way
10 Dan'ls Way
10 Dan'ls Way
10 Dan'ls Way
Courtesy of Studio Realty
Active Under Contract

10 Dan'ls Way

10 Danls Way, West Tisbury, MA 02575

$1,700,000
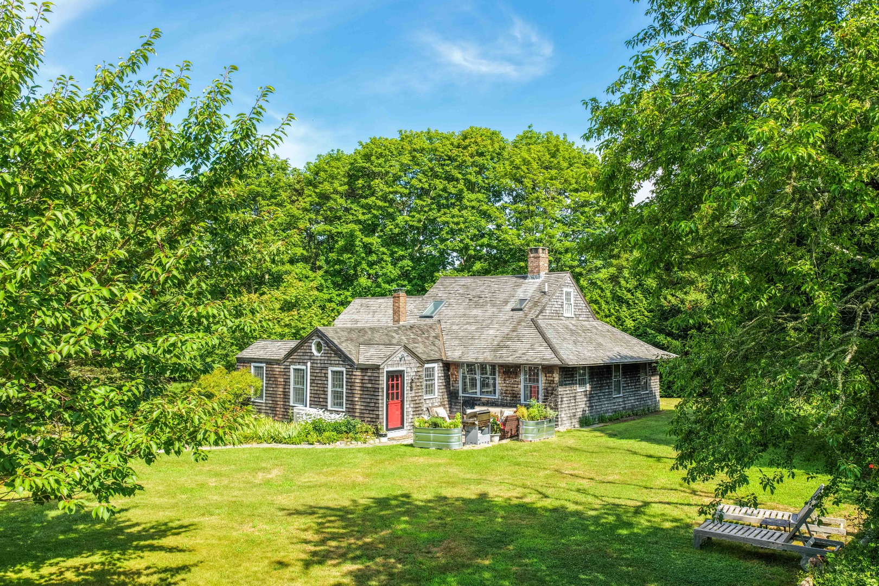
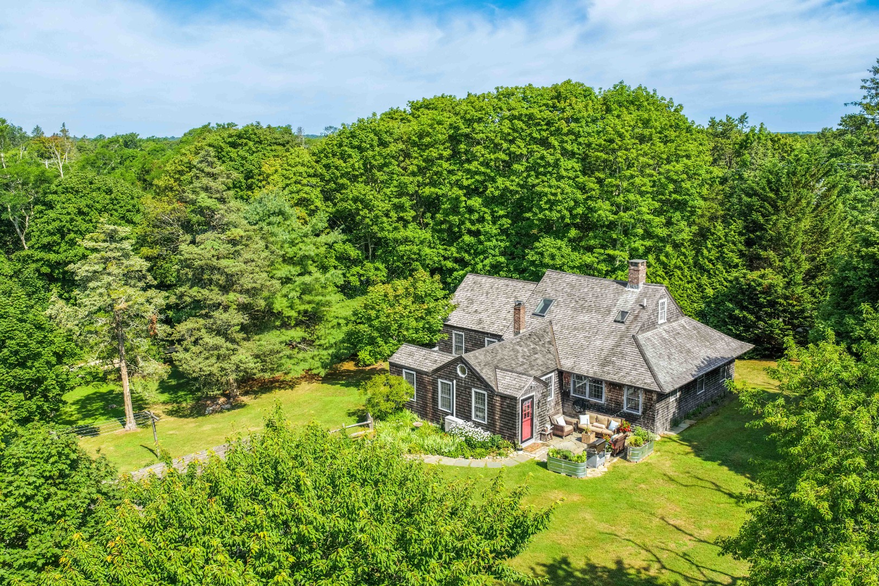
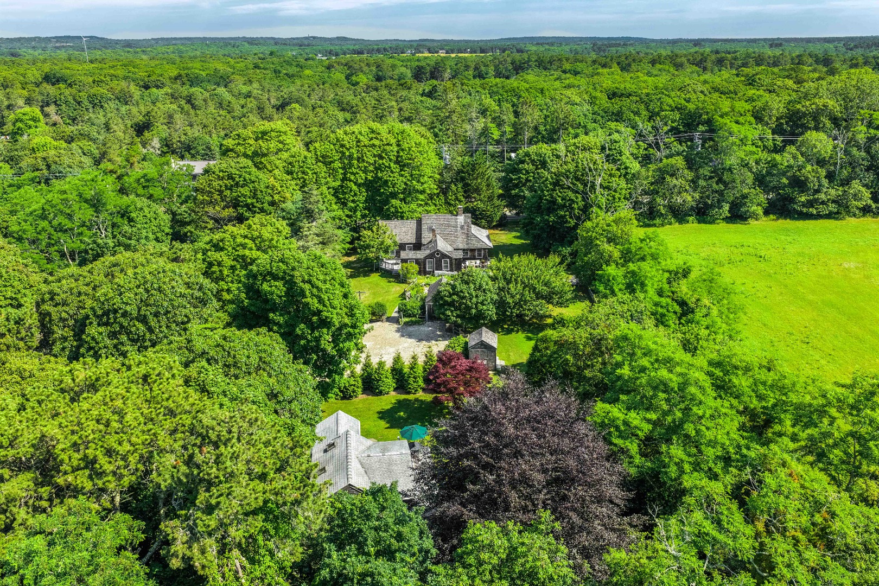
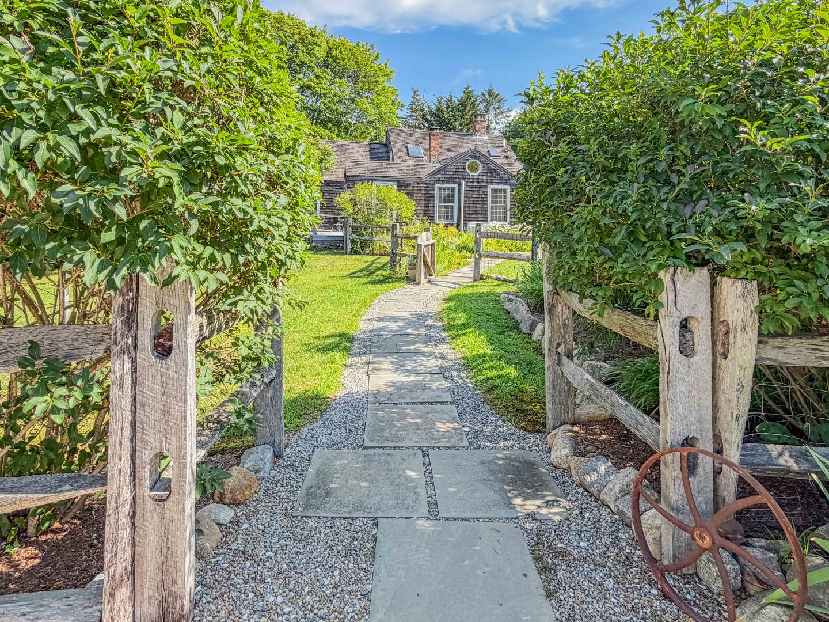
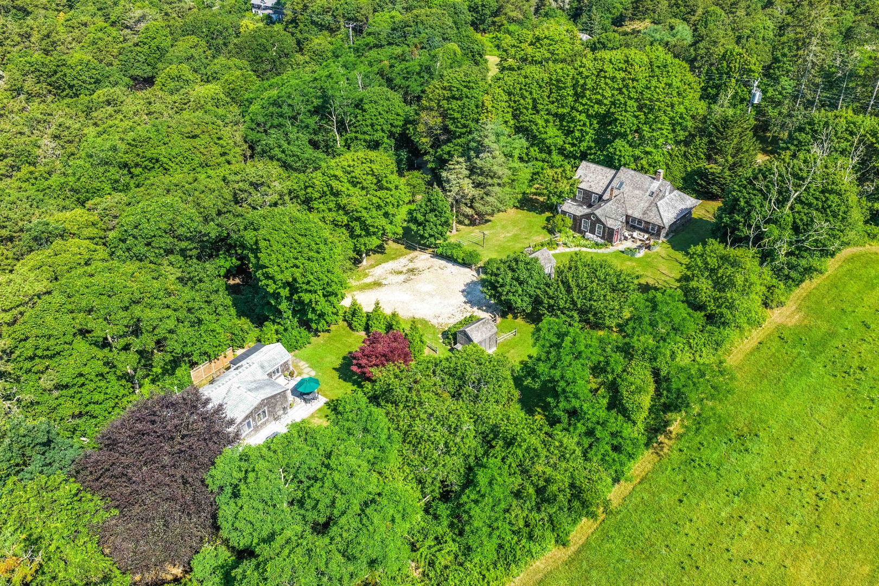
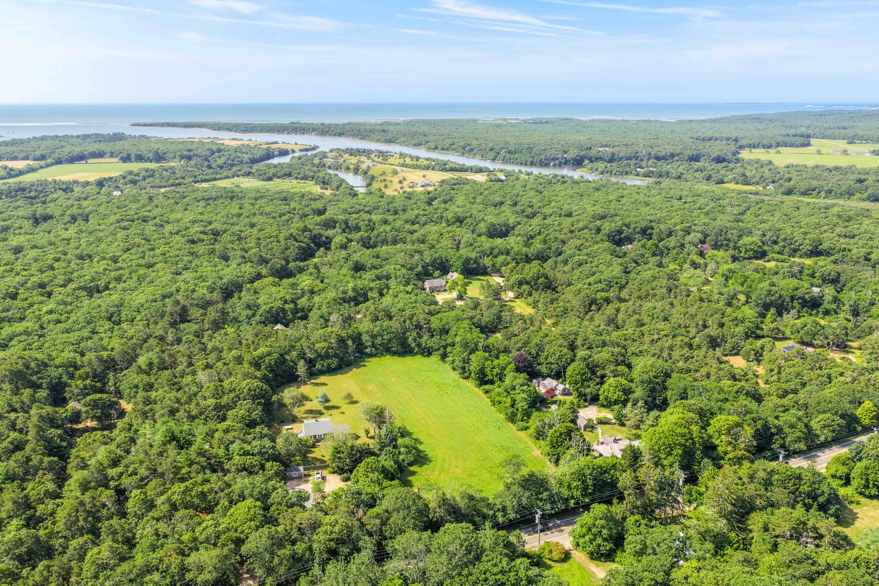
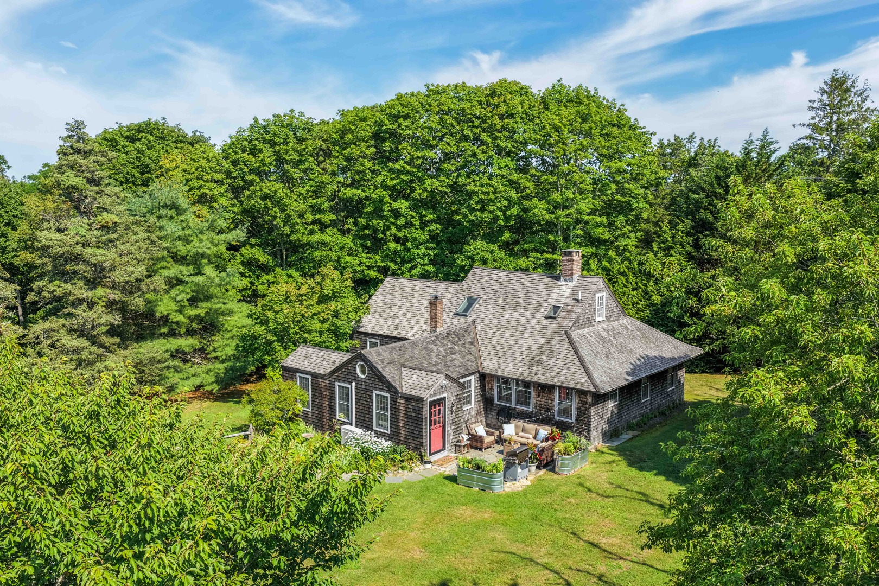
Historic West Tisbury farmhouse with detached guest cottage on 1.27 acres in the heart of West Tisbury. Just moments from Alley's General Store, 7a Foods, North Tisbury Village, and a short drive to beaches and both up- and downd Island destinations. This property presents a rare opportunity for a family compound, multi-generational living, or investment with rental income potential.

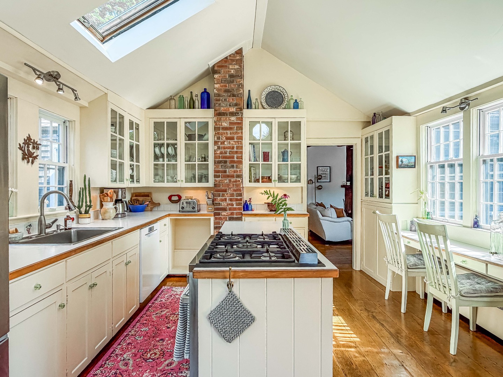
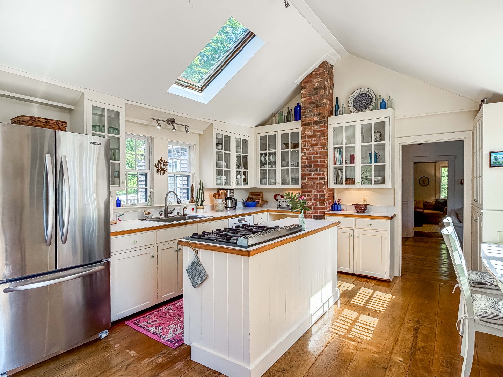
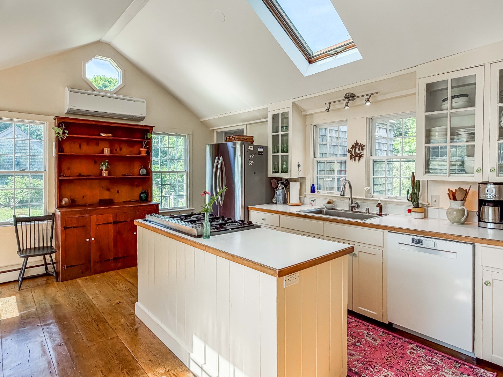
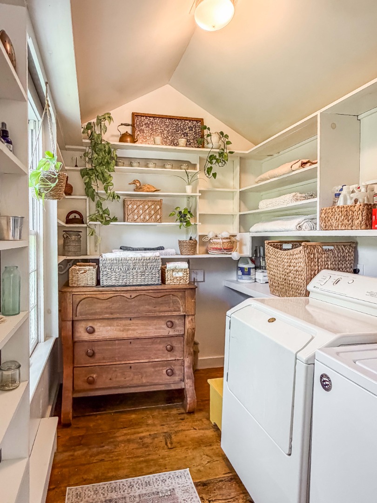
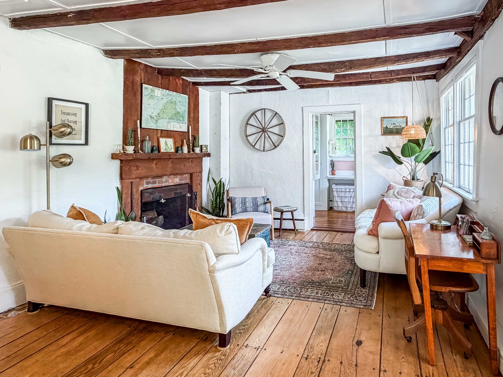
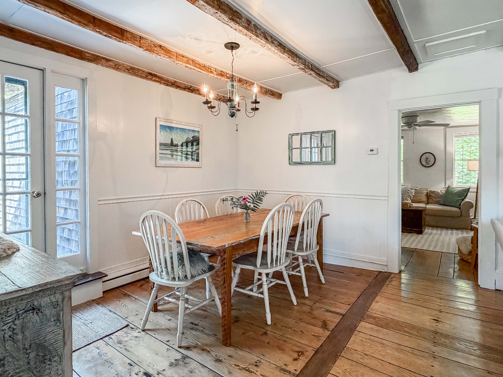
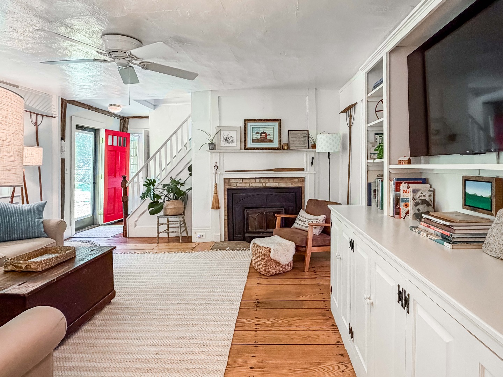
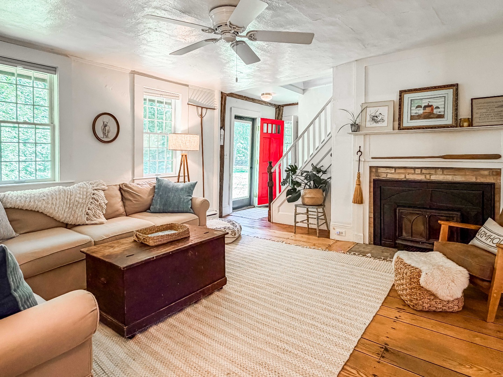
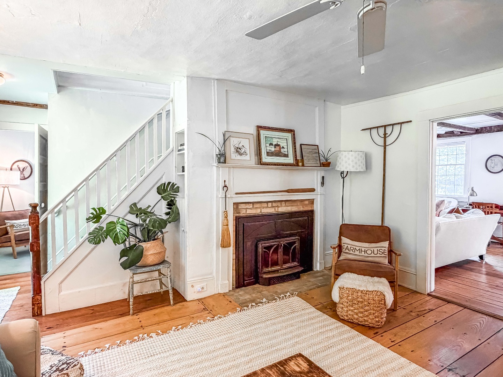
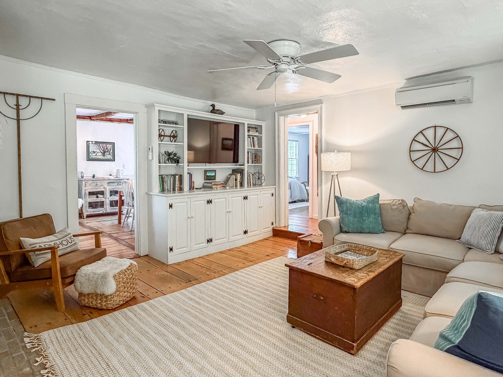
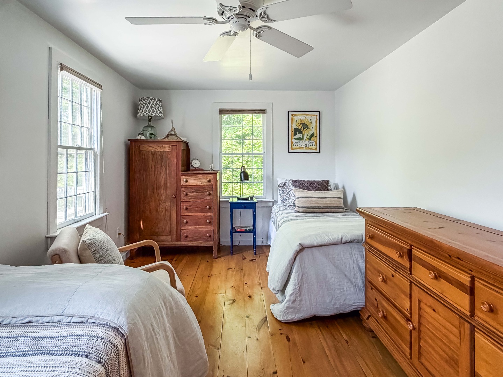
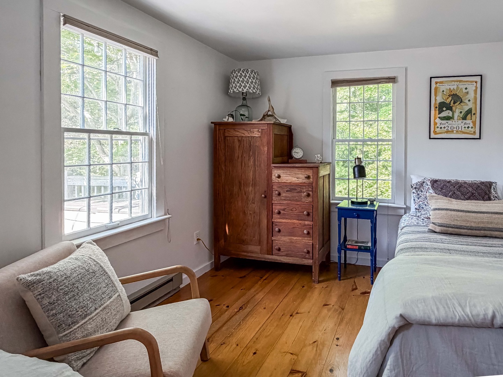
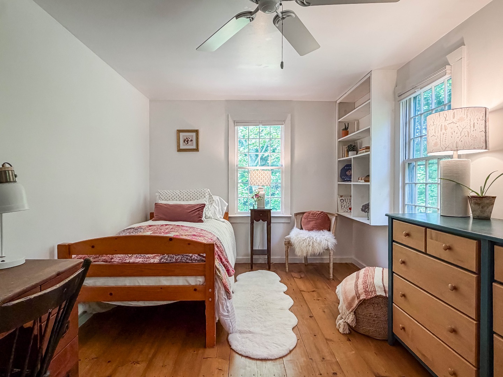
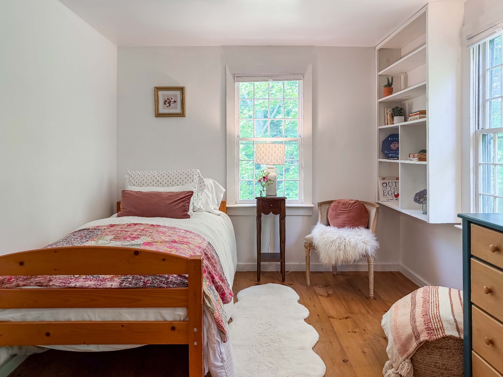
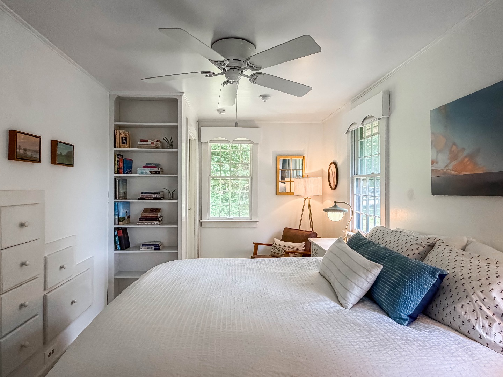
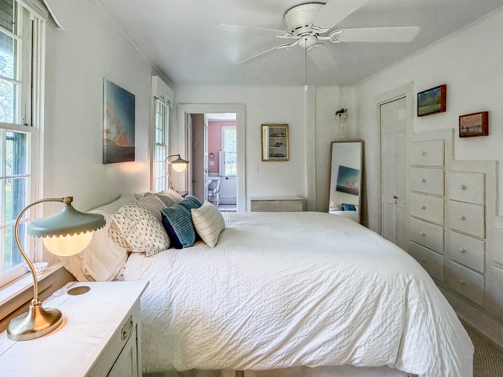
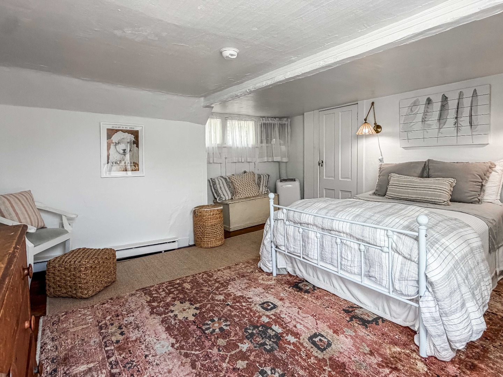
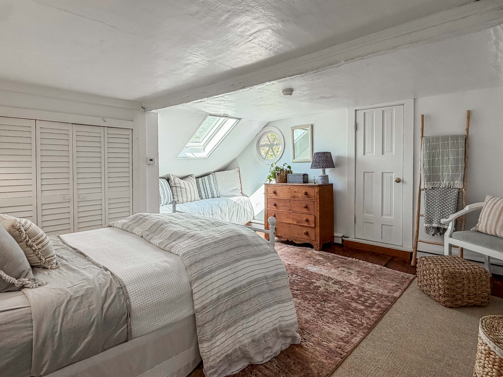
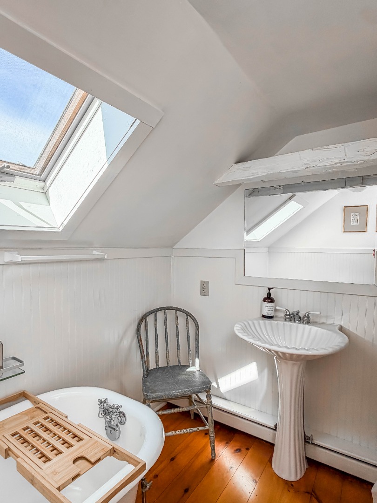
The four-bedroom main house blends timeless Vineyard character with modern comfort, featuring a vaulted kitchen with center island, Verona gas range, walk-in pantry, exposed beams, wide pine floors, period details, and two brick fireplaces. A flexible floor plan includes three first-floor bedrooms, with a private primary suite occupying the second level.

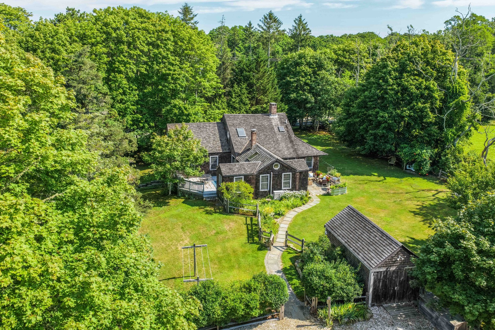
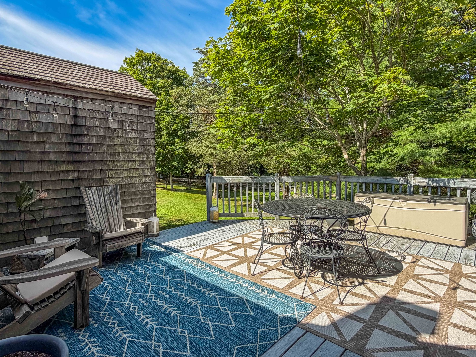
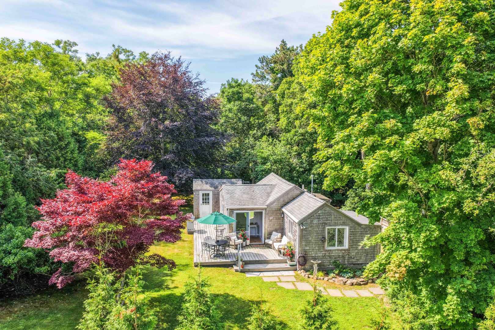
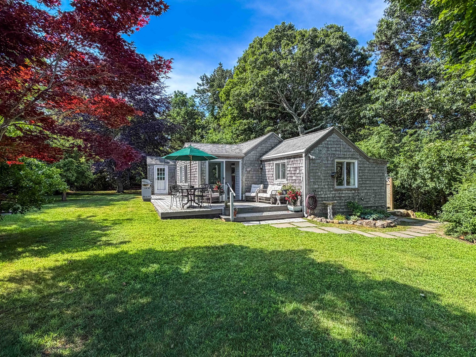
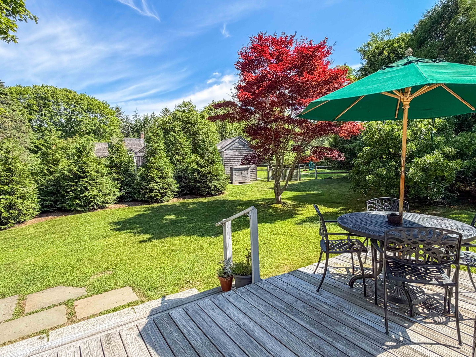
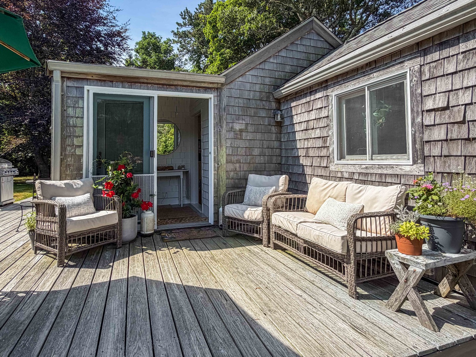
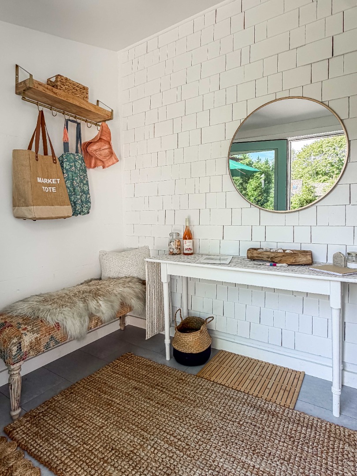
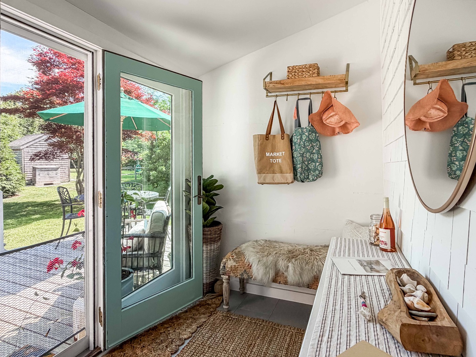
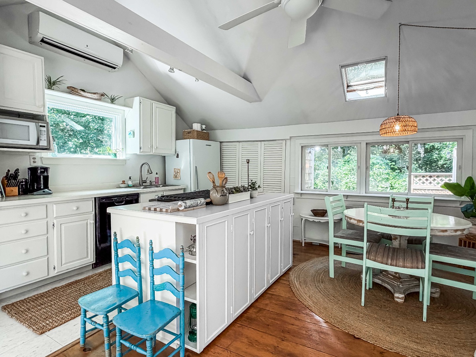
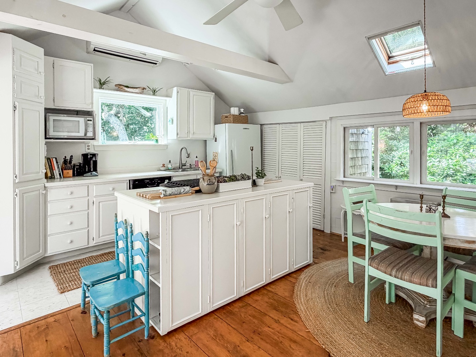
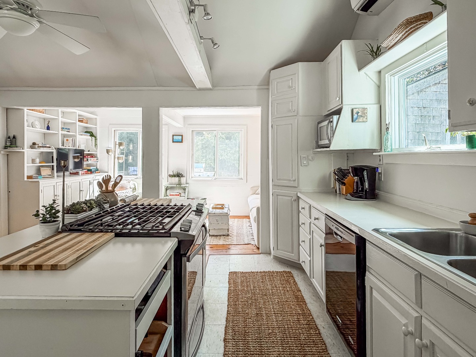
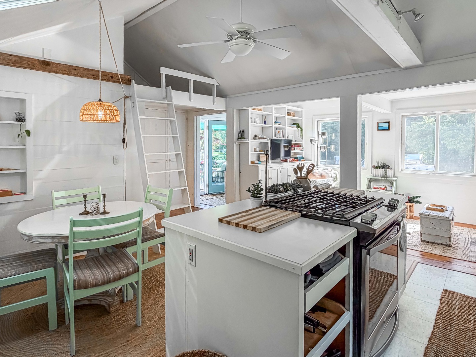
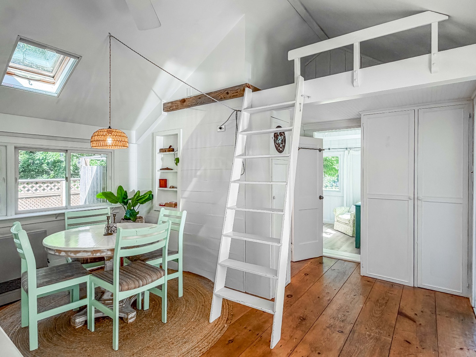
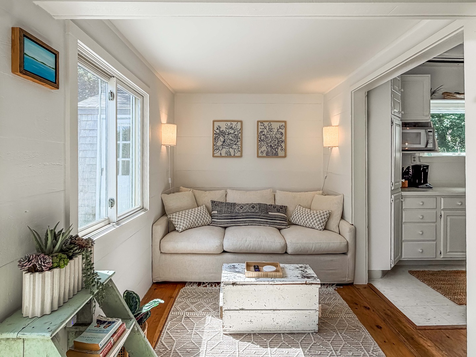
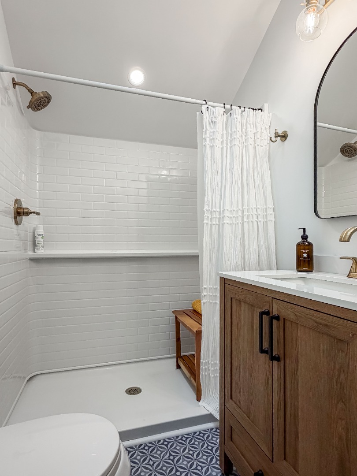
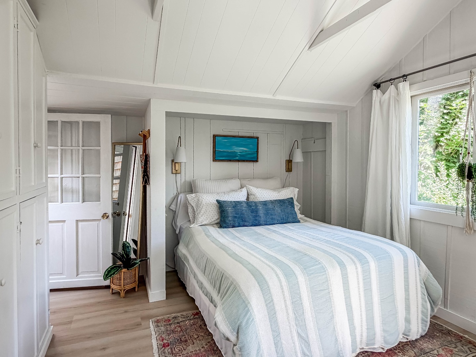
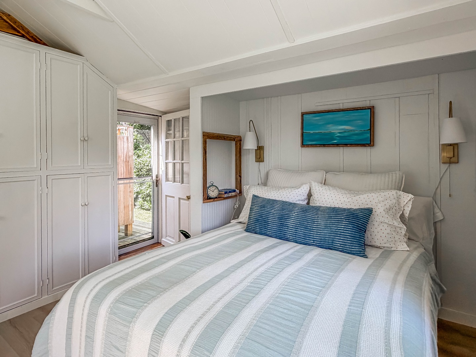
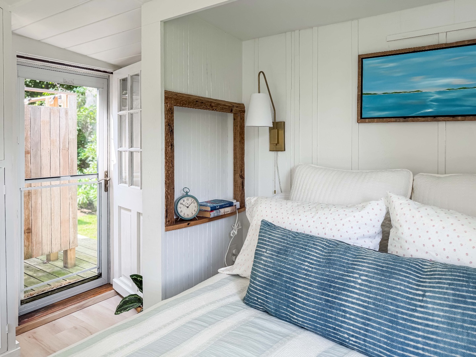
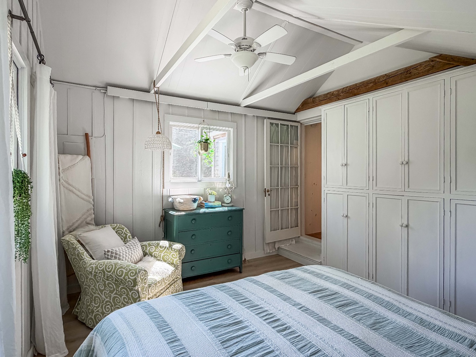
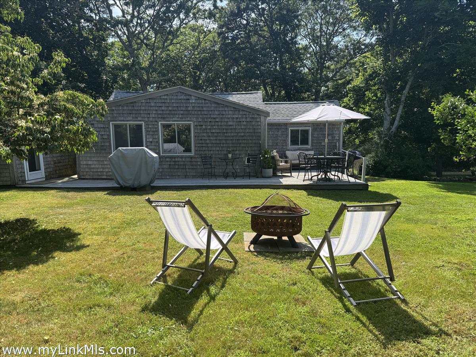
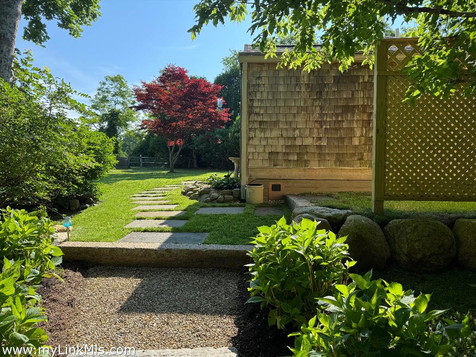
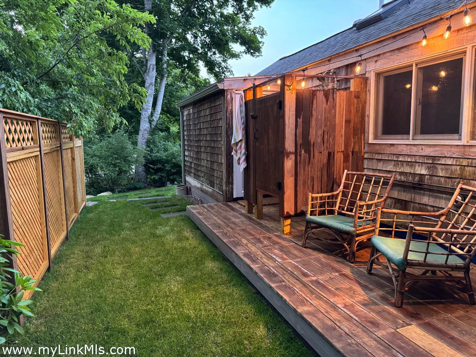
Set privately at the rear of the property, the detached one-bedroom guest cottage offers its own parking, yard, spacious deck, outdoor shower, loft, and open living area--ideal for guests, extended family, or income-producing rentals.

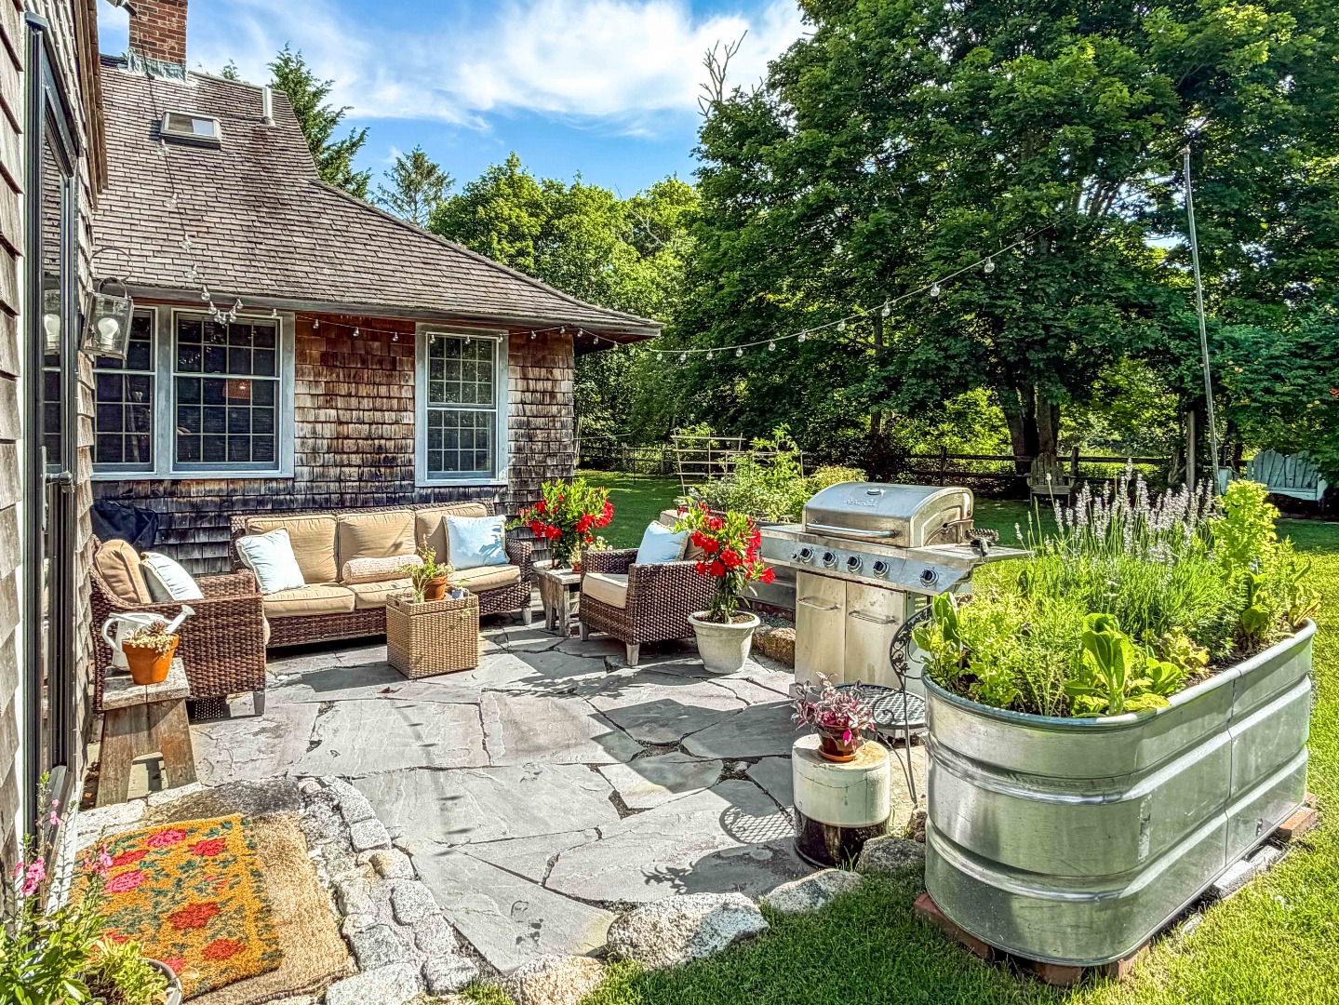
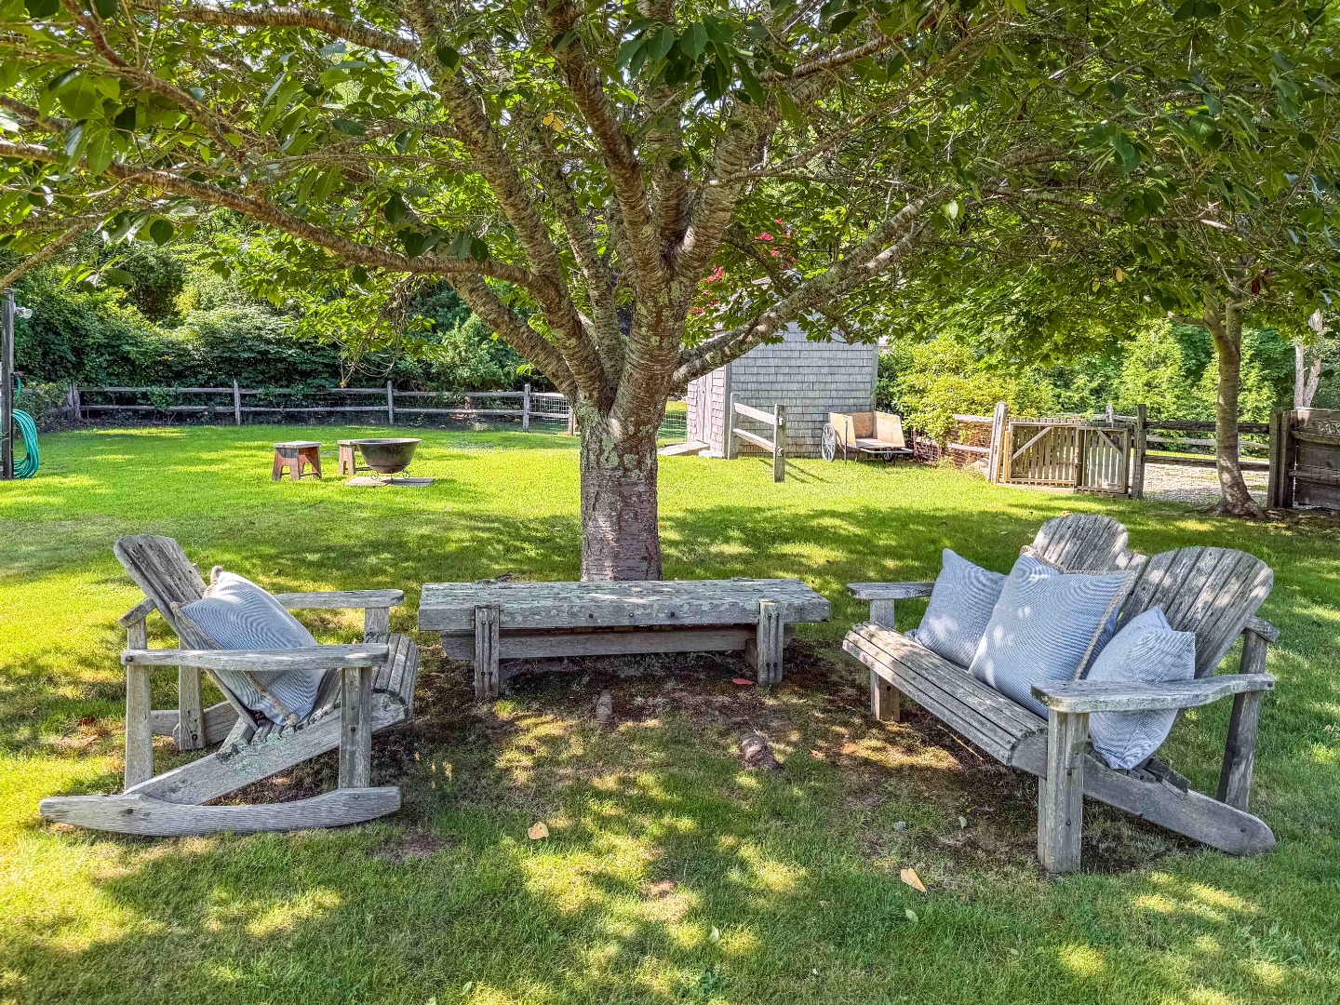
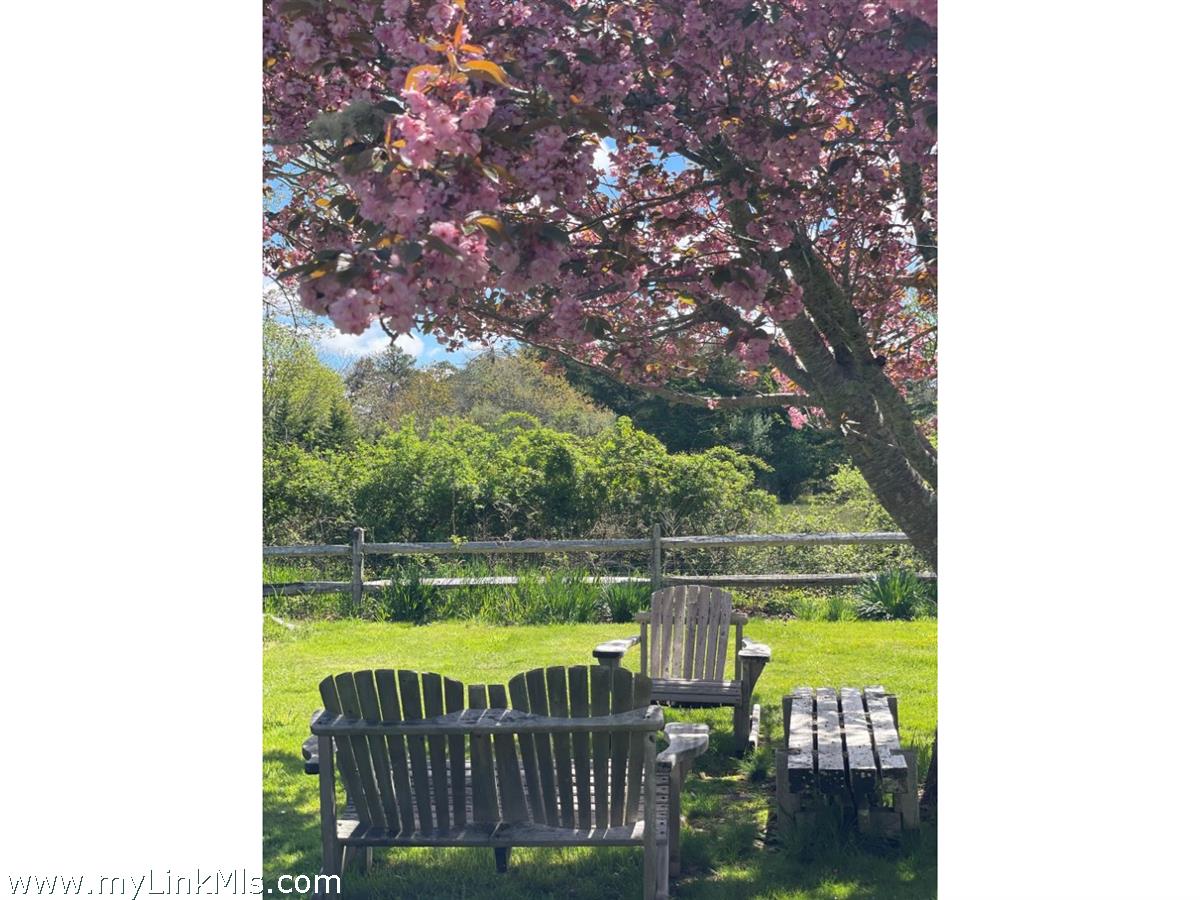
Expansive lawns provide ample space for entertaining, gardening, and enjoying the Vineyard lifestyle. Both homes have passed Title V septic inspections.

Enjoy as is or reenvision to make your own Martha's Vineyard Farmhouse / Family Compound a reality.

5
beds

3
baths

2,552 Sq.Ft. LIVING AREA

1.27 Acres lot

Features & Amenities

Interior

  • total bedrooms5
  • Total bathrooms3
  • full bathrooms3
  • Flooring 2
  • Fireplace 2
  • APPLIANCES Stove: yes, Washer: yes
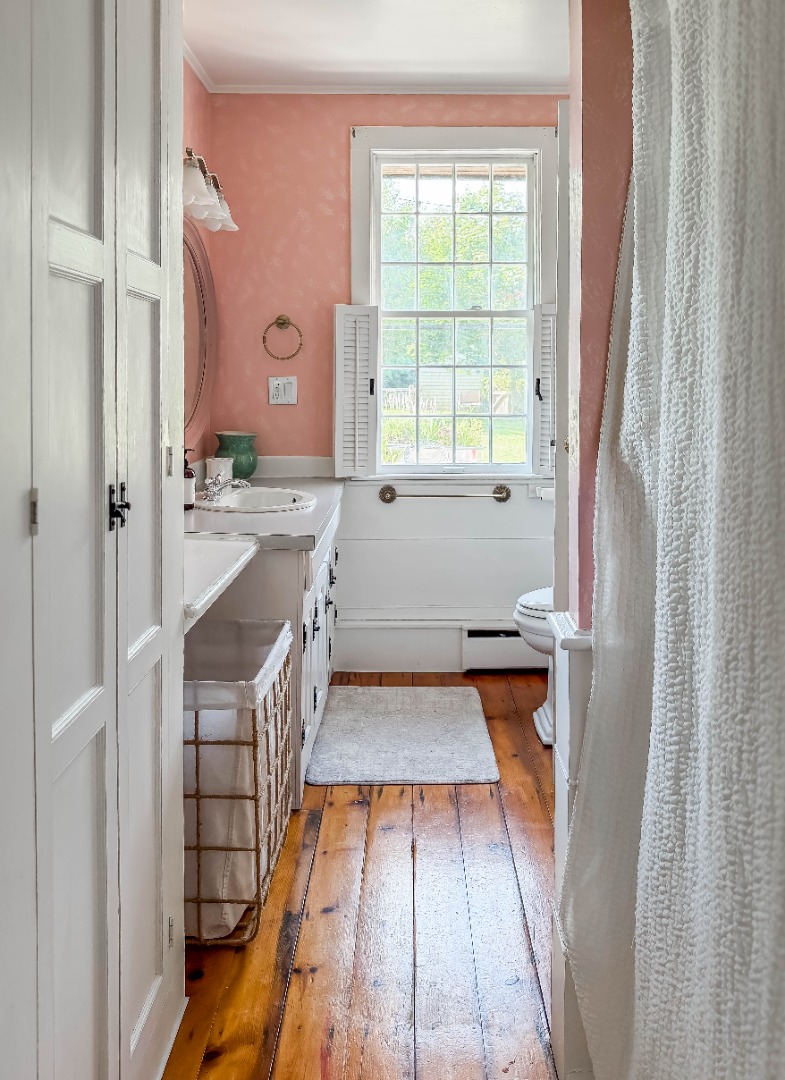
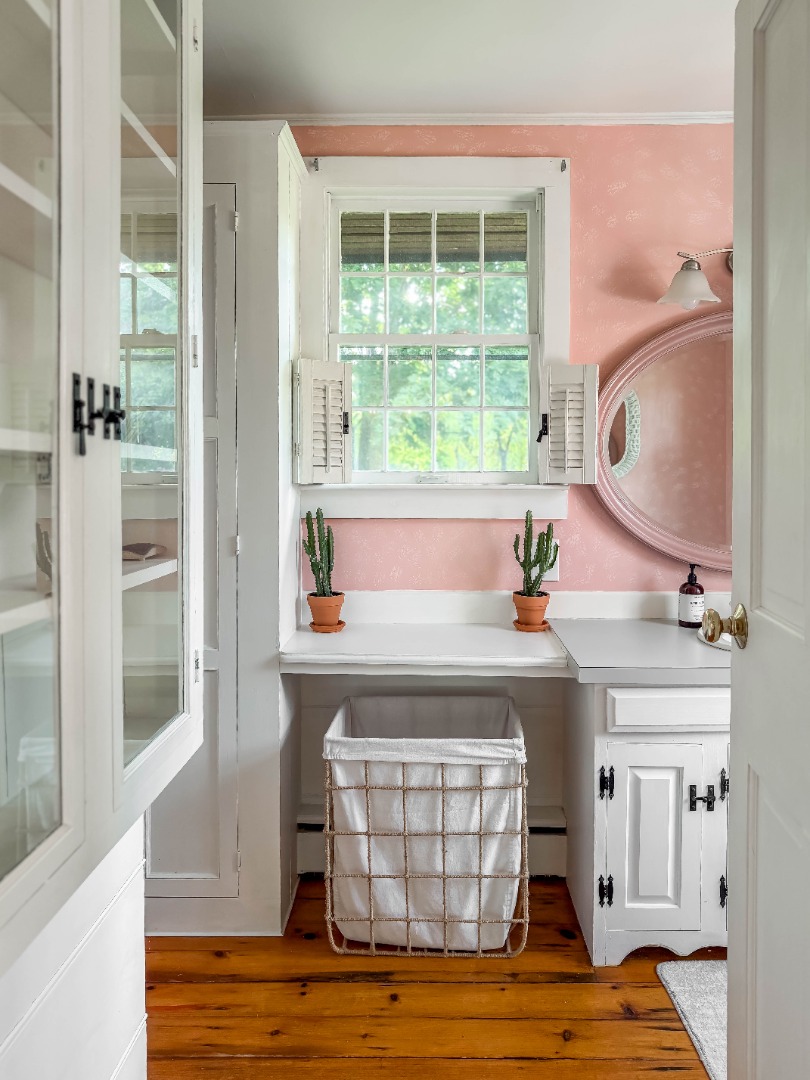
  • other interior Features Mini Split, OSh, Floor 1: 3 bedrooms, 1 full bath, living room, sitting area dining area, kitchen laundry/ pantry, Floor 2: One bedroom, one bathroom with a tub

Area & Lot

  • Status Active Under Contract
  • Date Sold September 30, 2026
  • Living Area2,552 Sq.Ft.
  • Total Area2,552 Sq.Ft.
  • Lot Area1.27 Acres
  • MLS® ID44350
  • TypeResidential
  • YEAR BUILT1850
  • NeighborhoodChilmark
  • View DescriptionNone, Pasture

Exterior

  • water SourceWell
  • utilitiesCbl
  • lot featuresyes
  • parkingyes
  • HEAT TYPEOFHW
  • sewerSeptic Tank
  • Substructuremixed
  • other exterior FeaturesDeck, Patio, Pvt Bch

Financial

  • Sales Price$1,700,000
  • Real Estate Tax $8,631/yr
  • Zoning RU
Emma Bryant

Emma Bryant

Chilmark

Open landscapes, a product of 3-acre zoning and recent bylaws limiting house size, define the majority of the area.

Explore

Work With Us

From representing sellers through a comprehensive marketing plan to representing buyers with an educated view of the current market, Peyton & Bill strive to provide the highest quality service and go beyond the expected.

Follow Us on Instagram