31 Josiah Sachem Way
SEE ALL PHOTOS
31 Josiah Sachem Way
For Sale

31 Josiah Sachem Way

31 Josiah Sachem Way, West Tisbury, MA 02575

$3,790,000
Open House Sat Oct 3rd 11A-1P.
Some properties are a house. This one is a world.
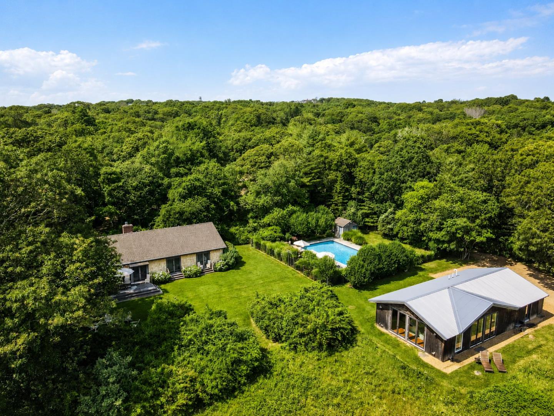
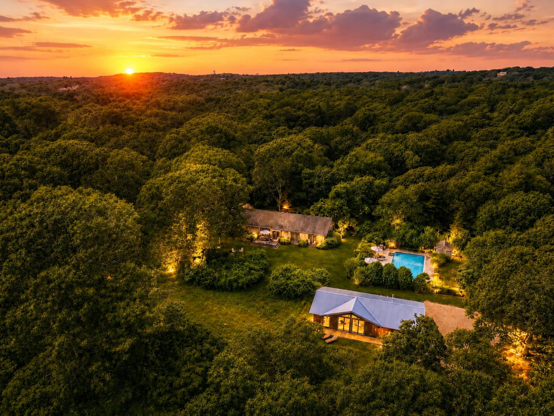
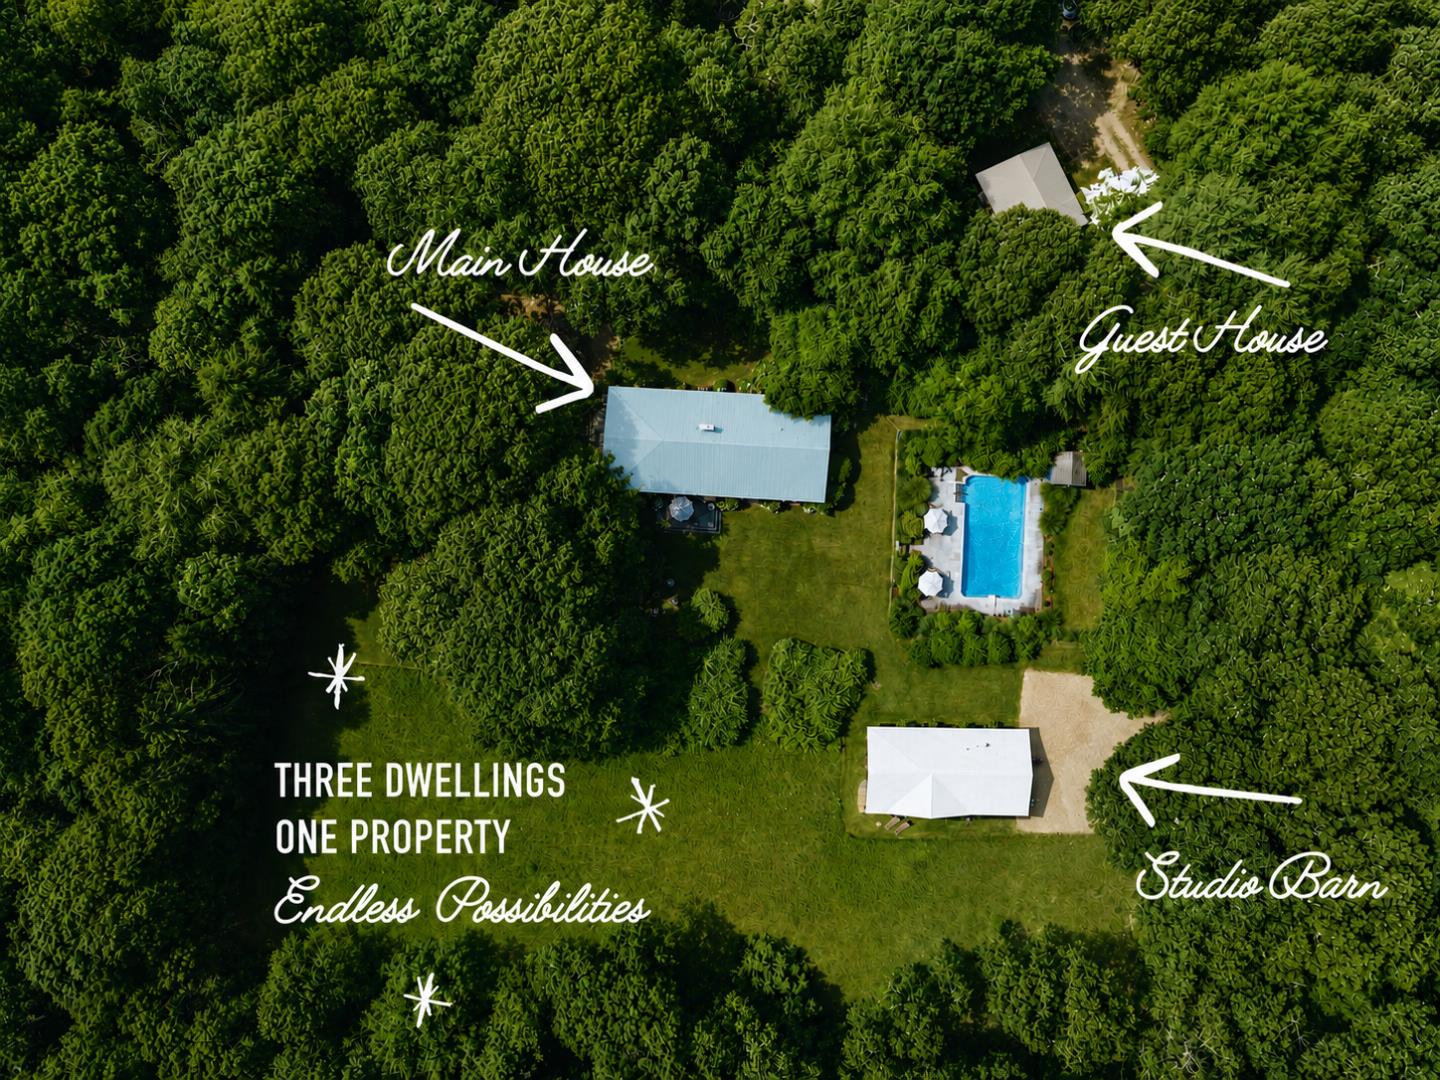
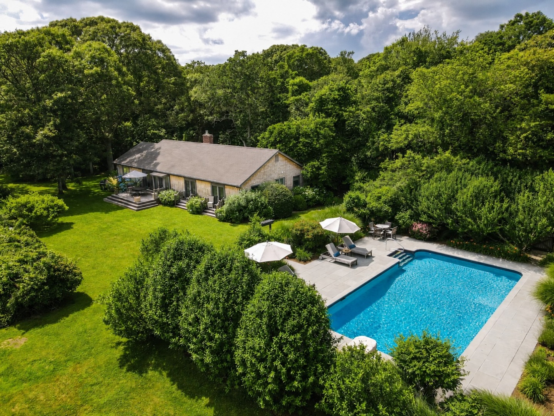
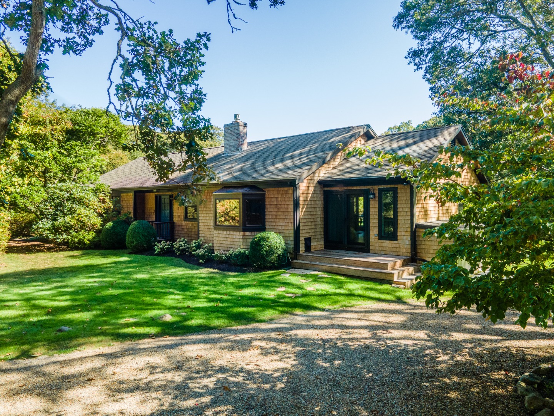
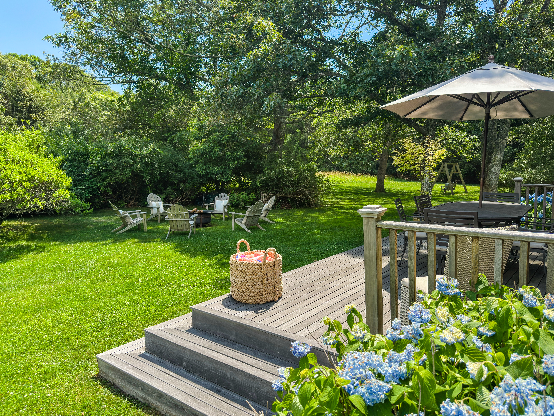
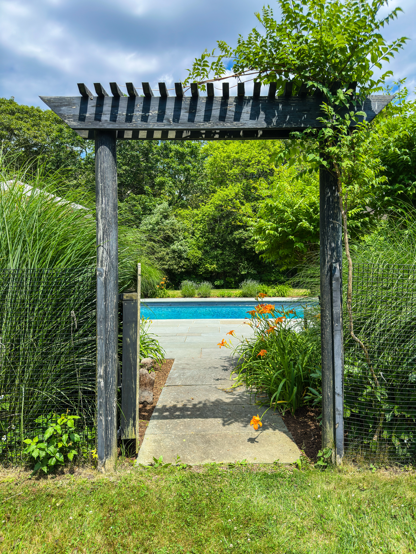
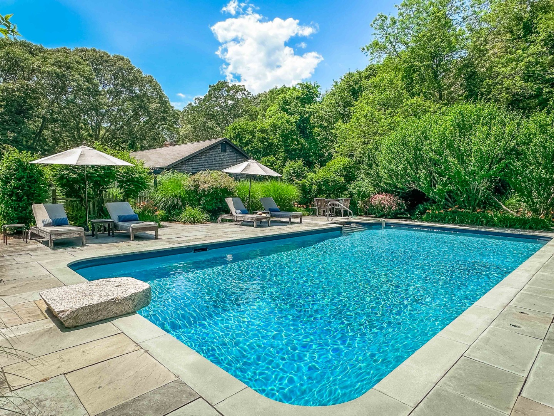
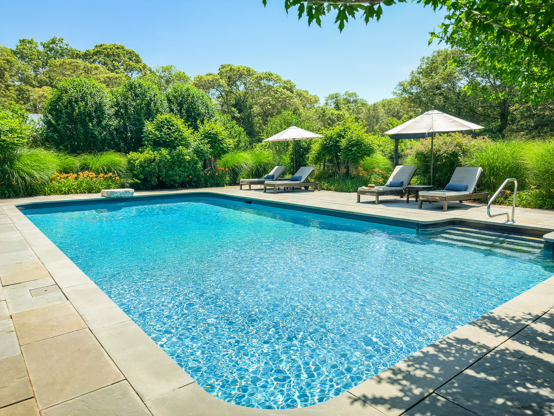
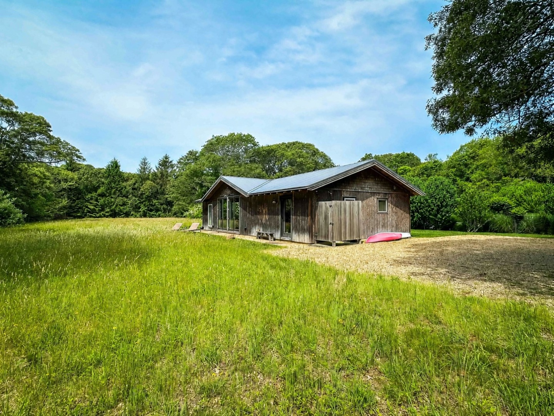
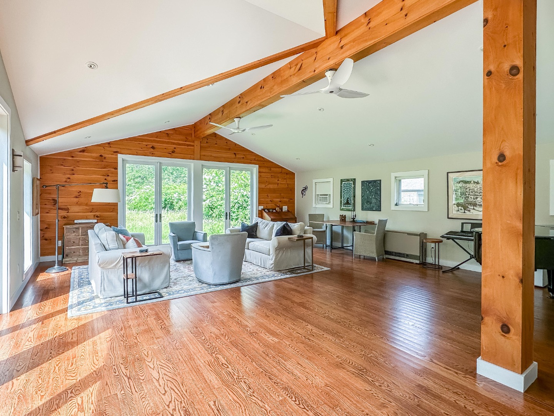
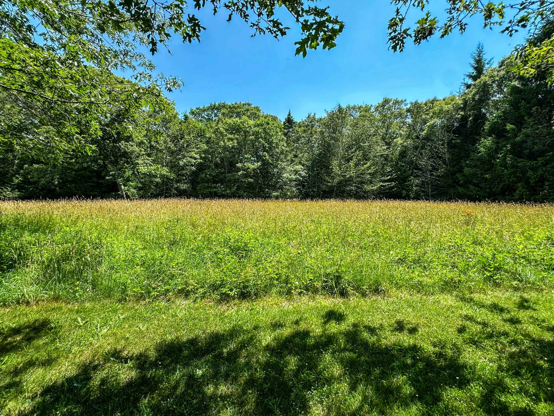
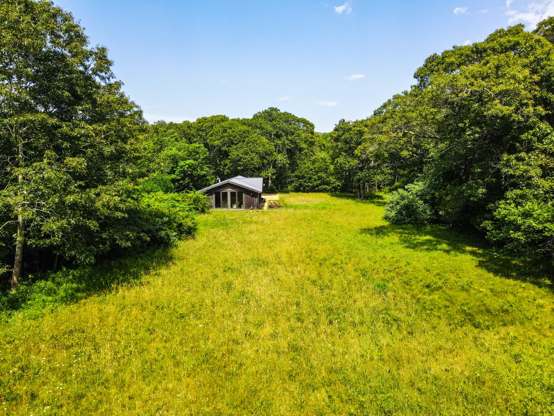
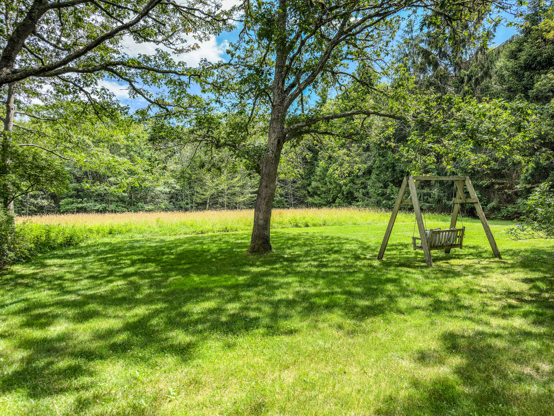
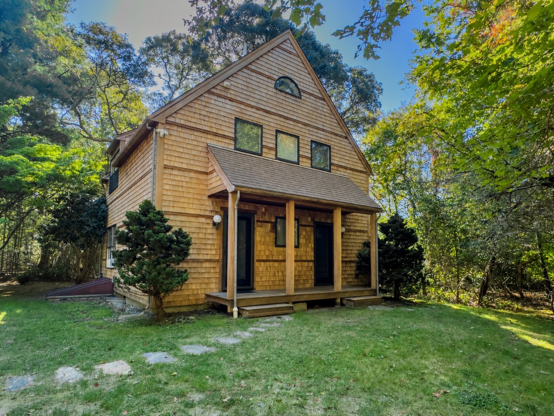
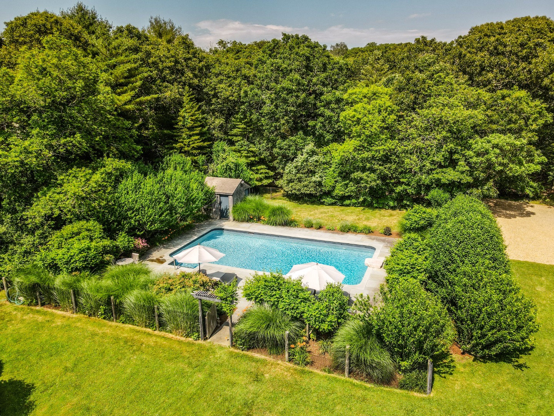
Set on more than three private acres along the gentle slopes of Indian Hill, this is a true multi-dwelling compound, purpose-built for the way people actually want to live now: together, apart, and on their own terms. A main house, a studio barn, and a guest house share 4,464 square feet of living space across the land, connected by wildflower meadows, layered perennial gardens, and a heated saltwater pool that feels lifted from a private resort. This isn't a house with outbuildings. It's an understated, self-sufficient world of its own.

MAIN HOUSE:
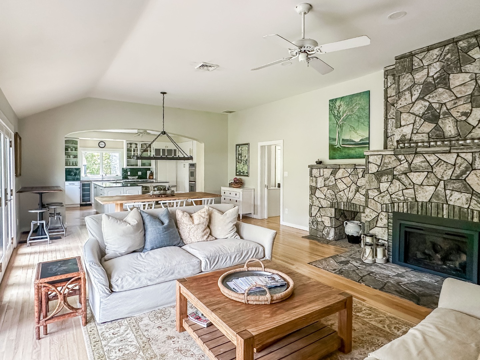
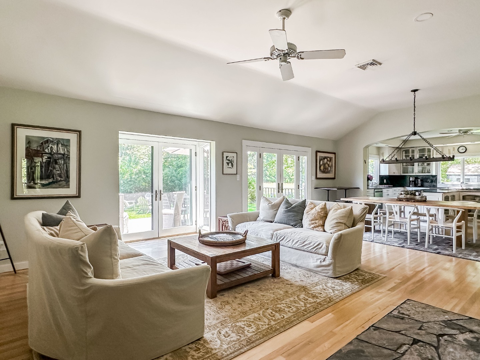
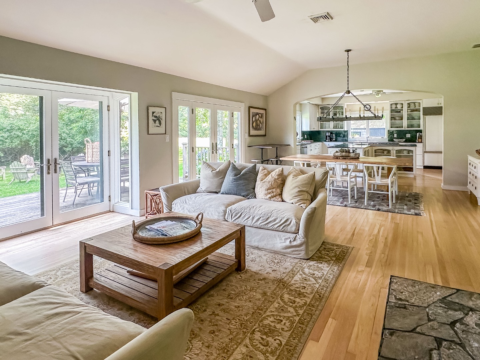
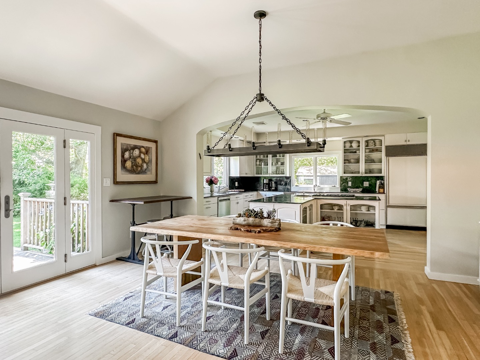
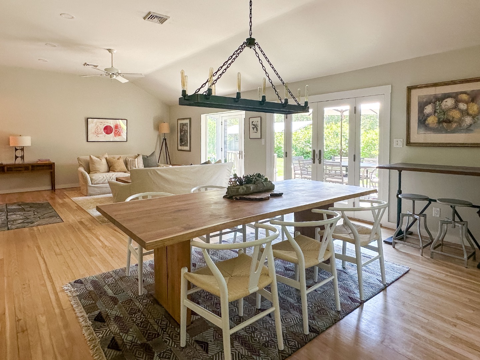
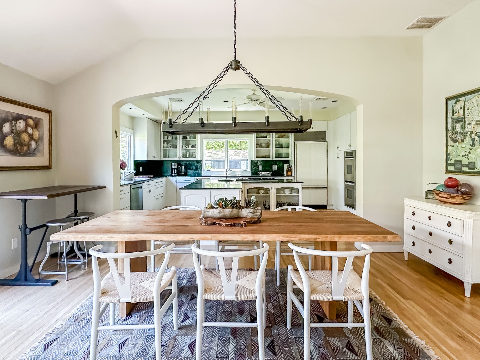
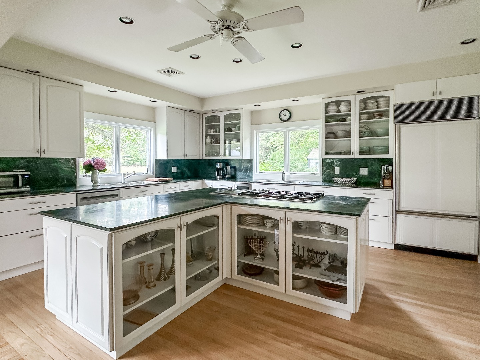
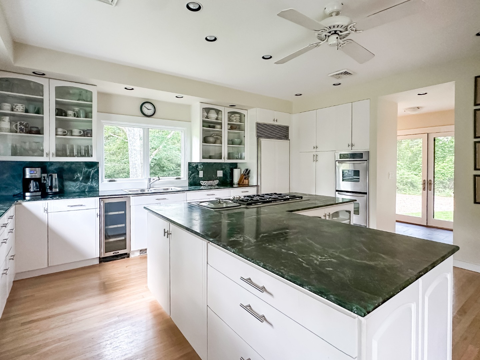
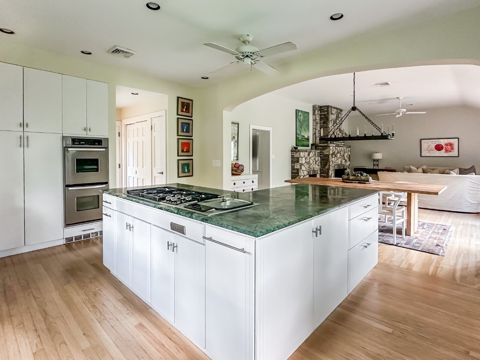
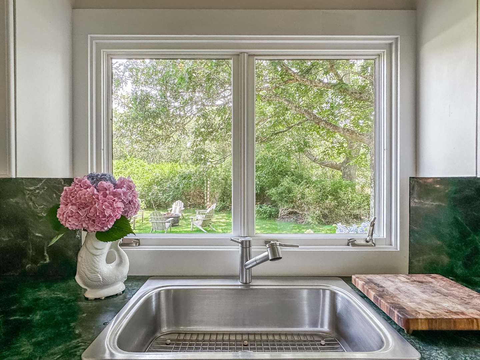
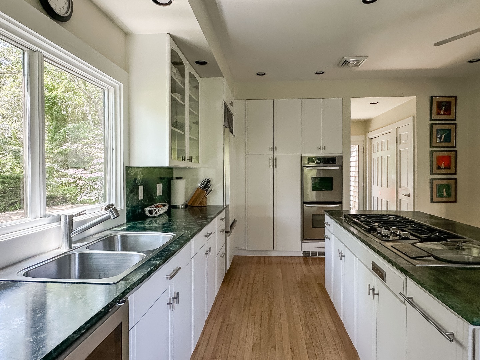
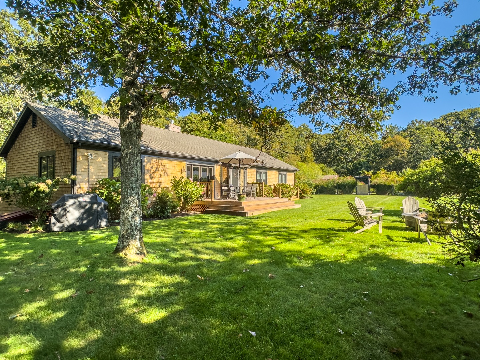
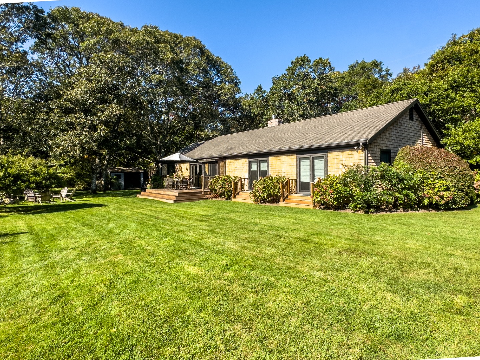
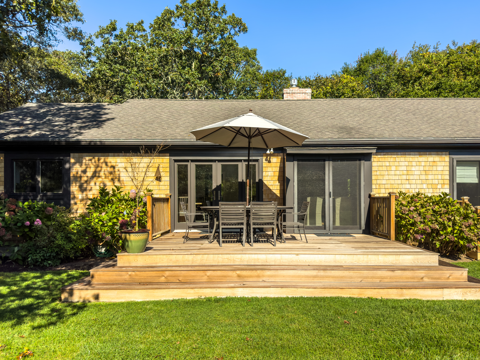
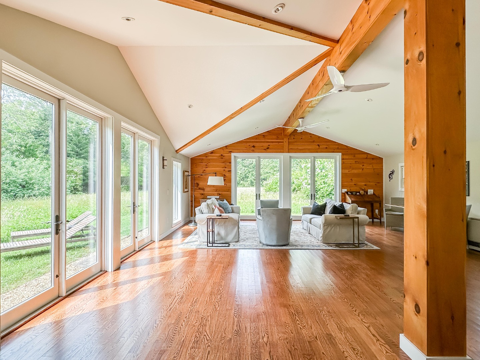
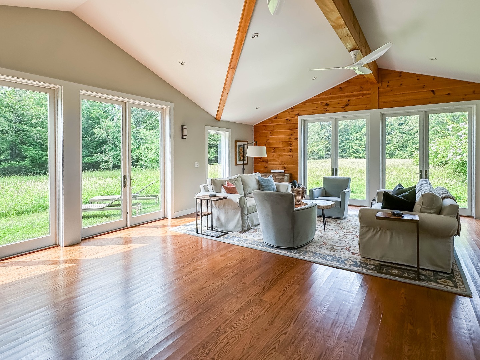
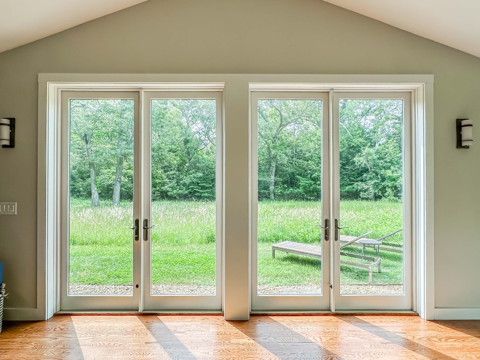
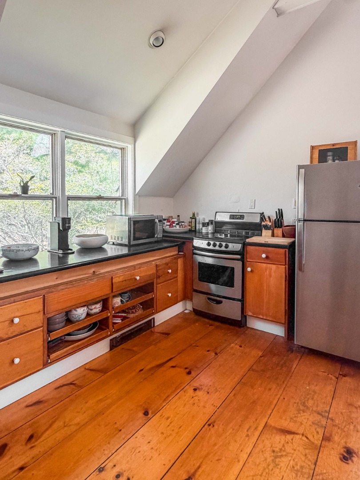
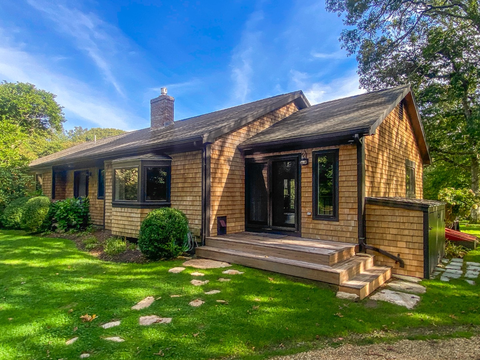
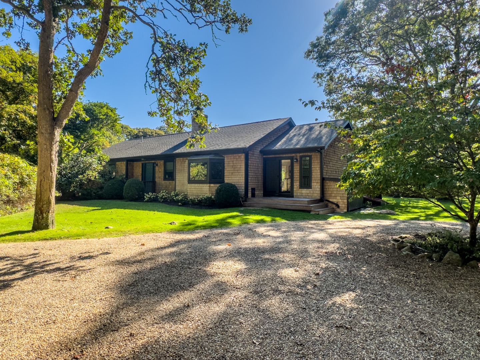
At 2,088 square feet, highlighting glass doors and generous windows pull the landscape indoors, framing meadow and garden views in every room. A stone fireplace grounds the living room, which opens easily into a sweeping dining area and gracious, well-appointed kitchen, a layout built equally for holiday-sized gatherings and quiet evenings at home.

STUDIO BARN:
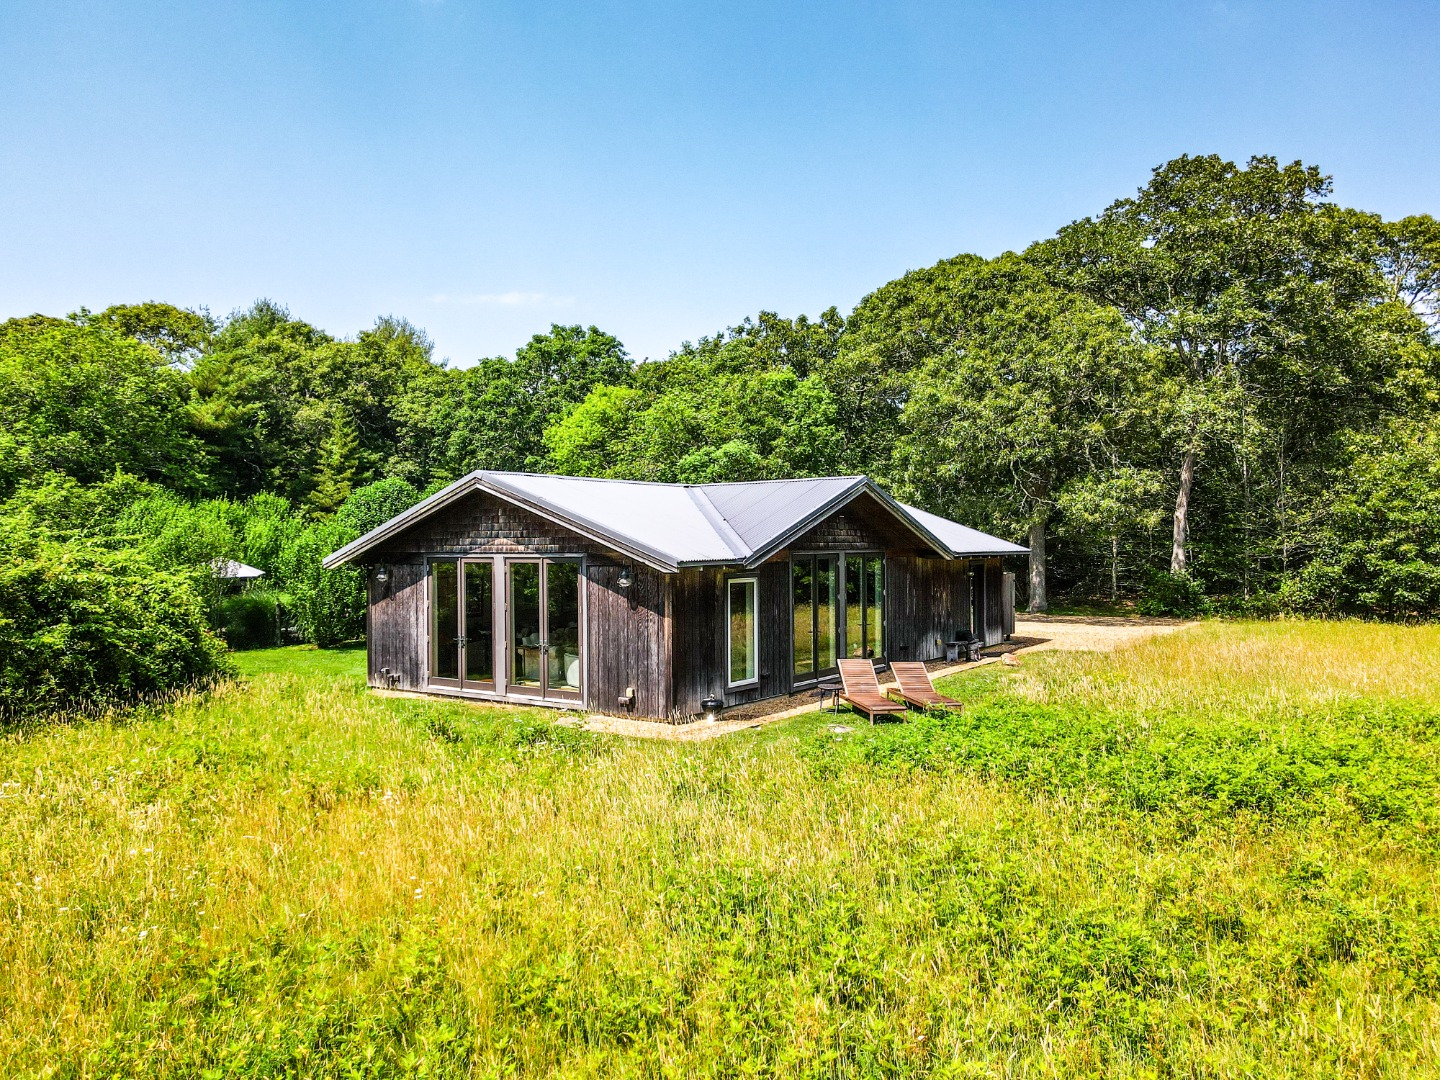
Offering an additional 1152 square feet this is where the compound earns its name. Flexible, private, and set apart from the main house, the Studio Barn is built for whatever this chapter of life calls for: a creative studio, a yoga and wellness space, or simply a place to retreat and reset. Few properties on the island offer this kind of built-in optionality.

GUEST HOUSE:
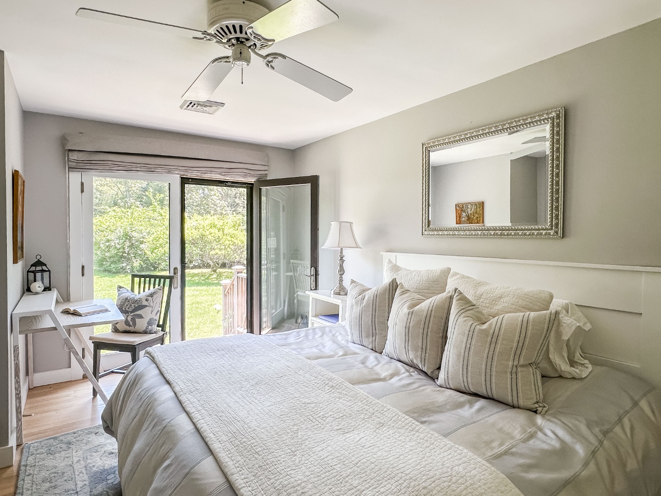
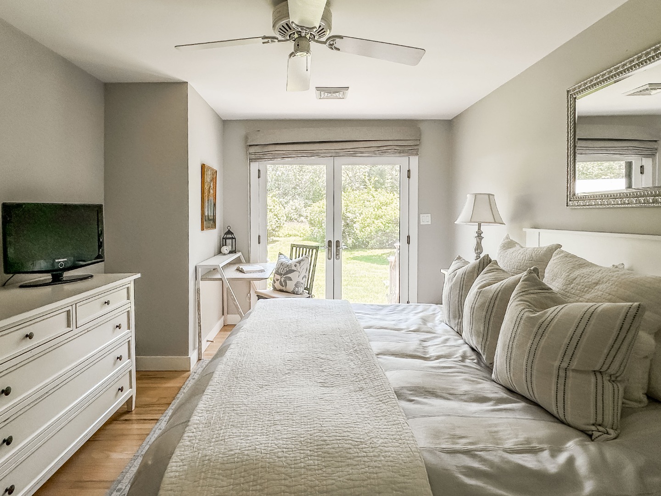
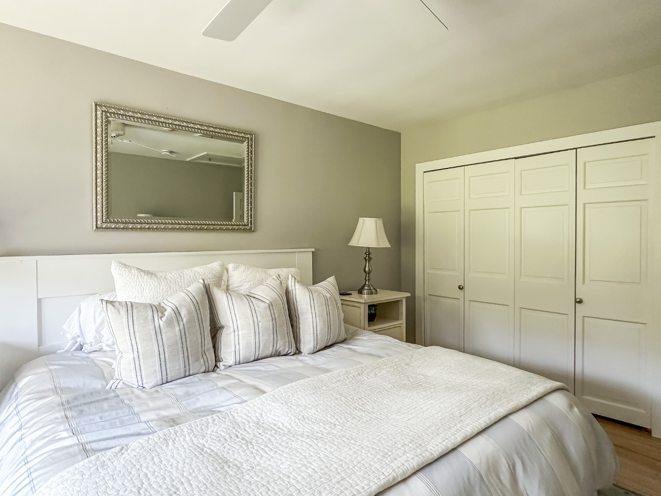
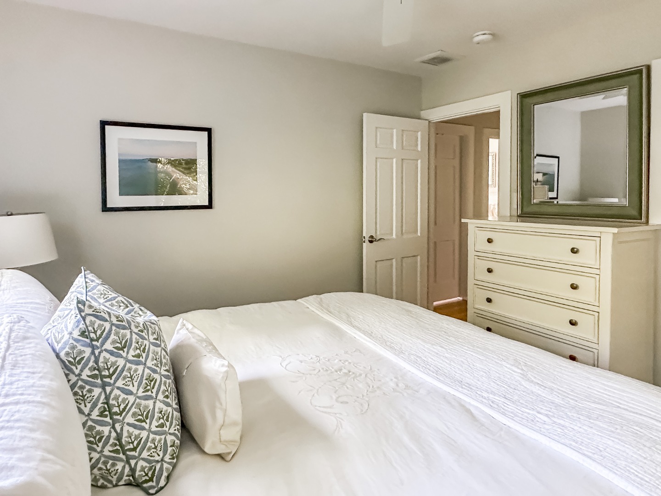
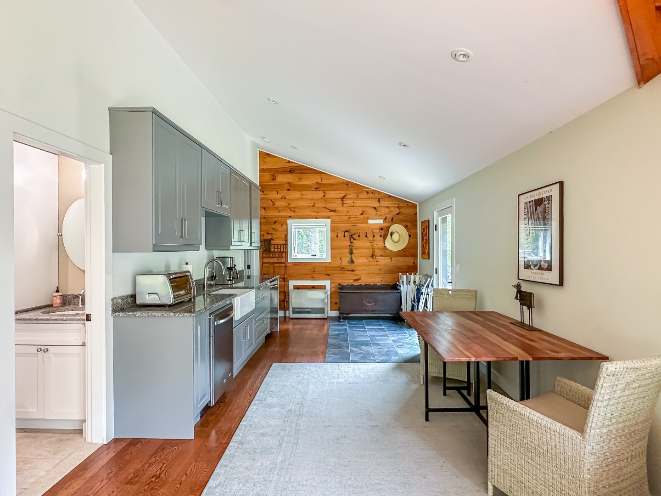
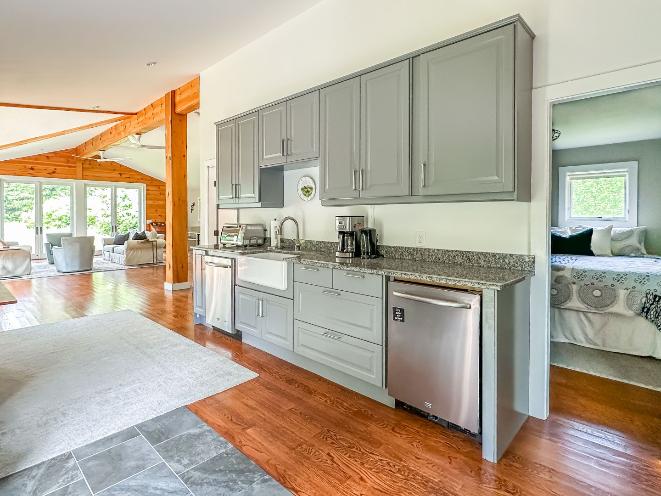
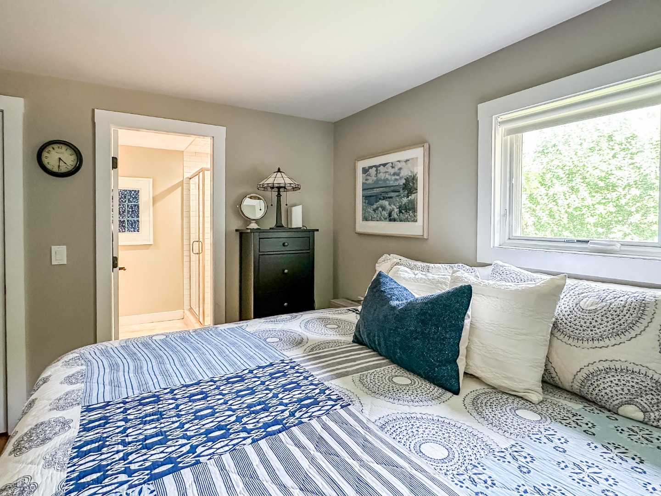
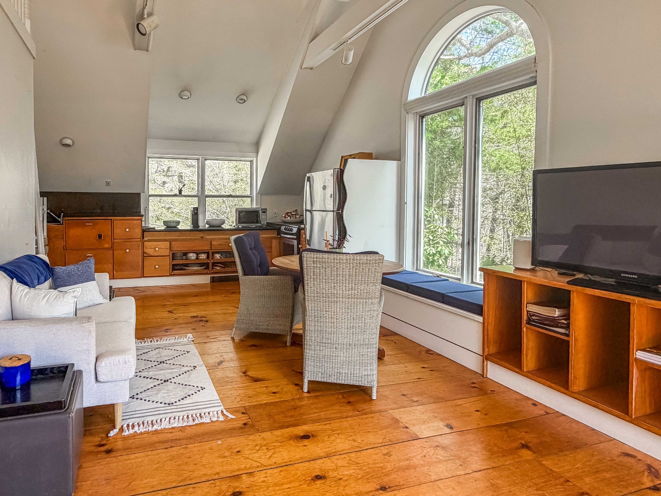
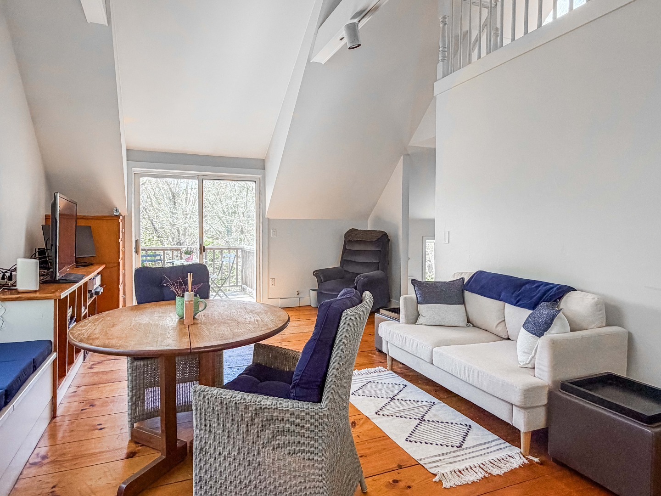
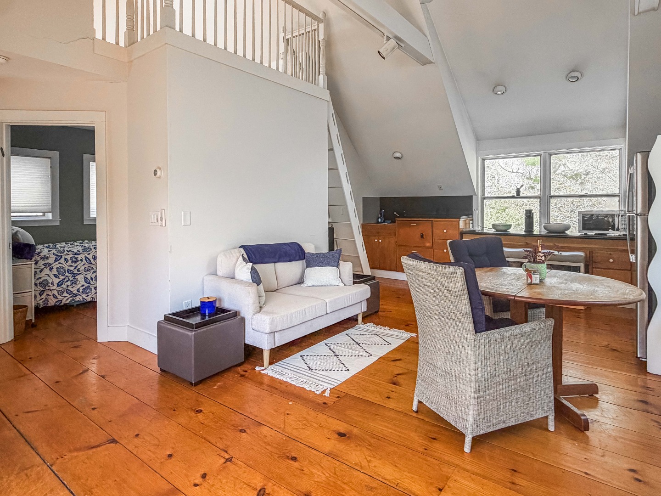
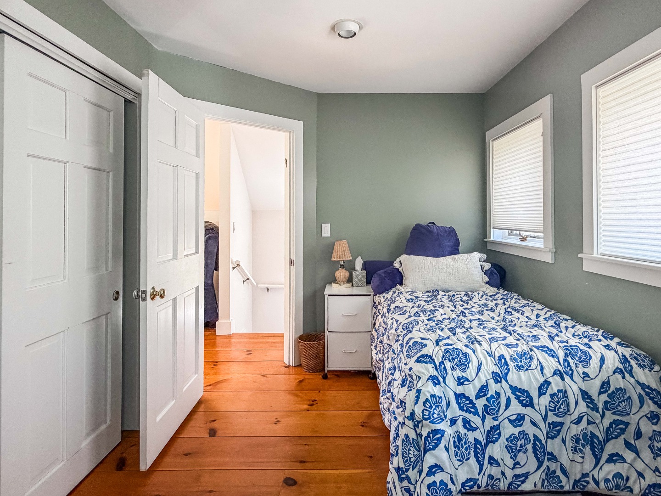
A two-story, three-bedroom, one-and-a-half-bath 1224 square foot retreat with a loft-inspired living space, tucked quietly on its own. It has a long history as a leased rental, which means the income potential here isn't theoretical. It's proven. Whether it's extended family, long-term tenants, or a steady stream of guests, this house has already done the job.

7 bedrooms. 4 and 1/2 baths. One heated saltwater pool. Endless configurations, from a full family compound to a primary residence with a built-in income stream.

West Tisbury living means Lambert's Cove Beach and Long Point Beach right nearby & Cedar Tree Neck Sanctuary just moments away. Village eateries, farm stands, walking trails, and bike paths. Rural enough to disappear into. Close enough to never feel cut off. Market, apothecary, post office, cafes: all walkable.

This is a property built for generations, whether that means the next fifty years of your family's story, or the next chapter of someone else's.

3 dwellings, 2 septic systems, capacity for up to 10 bedrooms. Buyer to verify with West Tisbury Board of Health.

7
beds

5
baths

3,312 Sq.Ft. LIVING AREA

3.1 Acres lot

Features & Amenities

Interior

  • total bedrooms7
  • Total bathrooms5
  • full bathrooms4
  • half bathroom1
  • Flooring Wood/Tilework
  • Fireplace Yes Lew French Stonework
  • APPLIANCES Stove: Yes, Washer: Yes - 2 sets in main house (3 sets total - 1 in guest house)
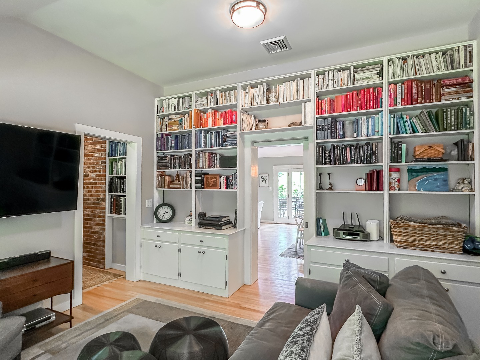
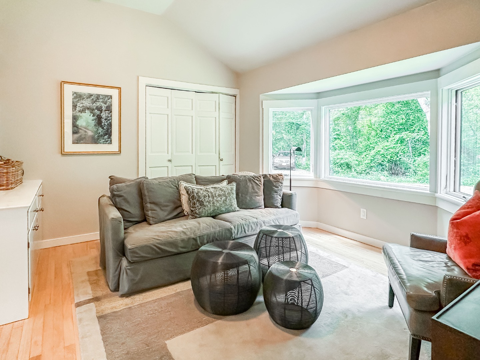
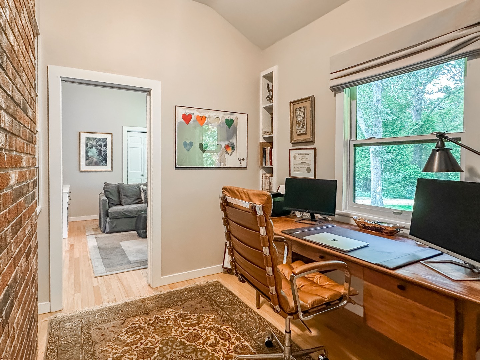
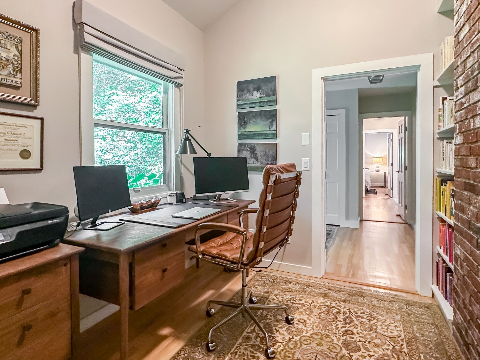
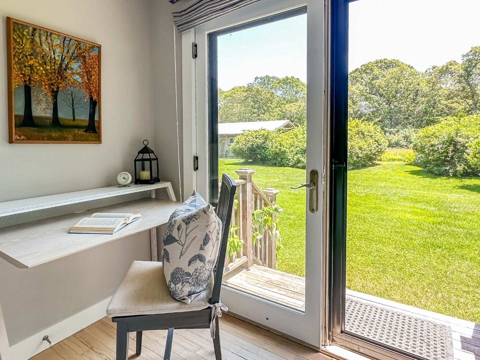
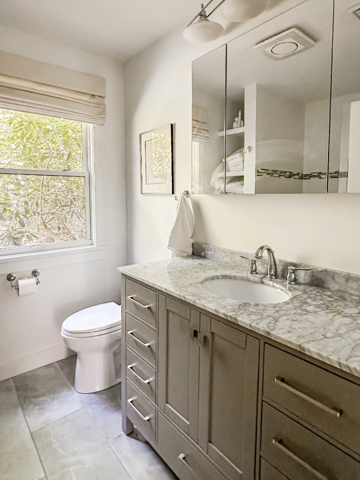
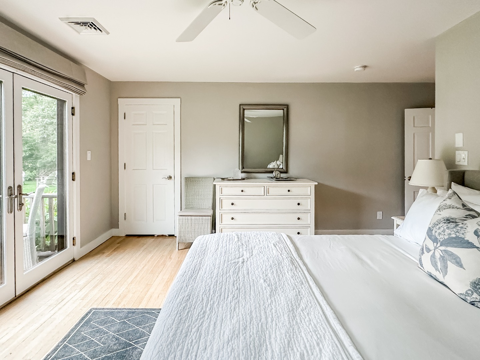
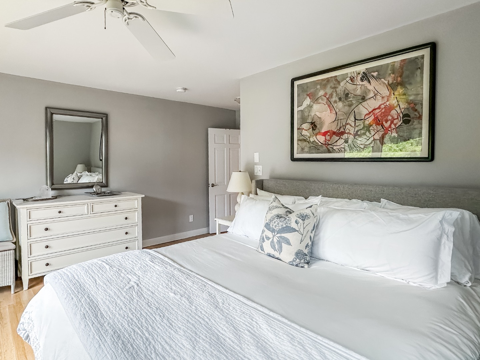
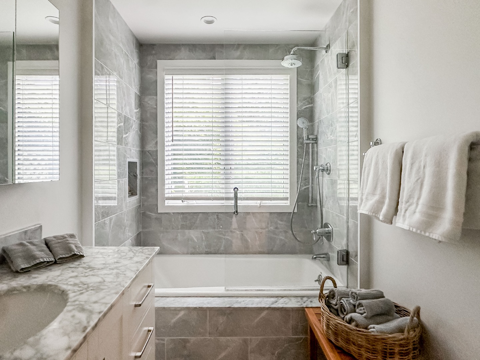
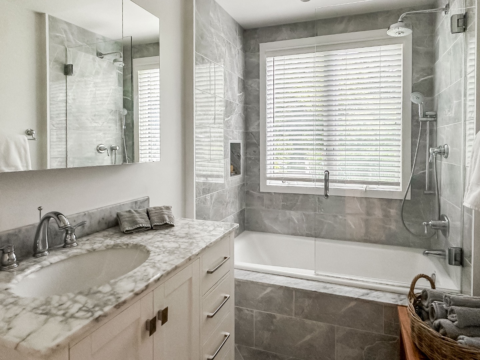
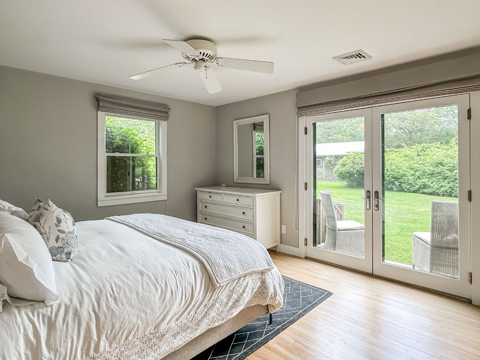
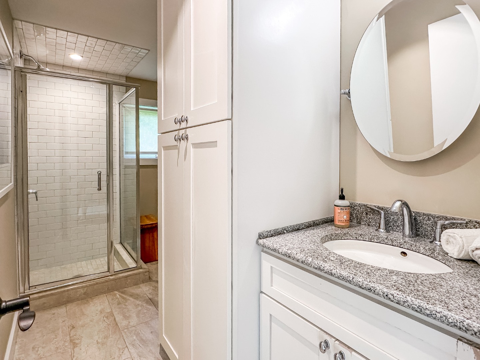
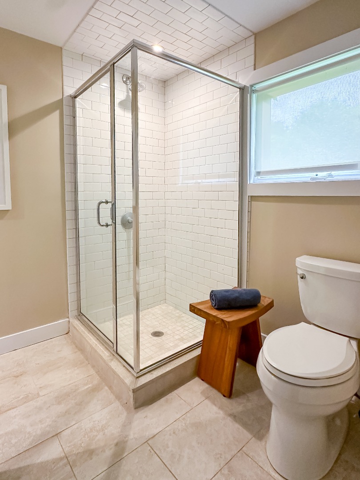
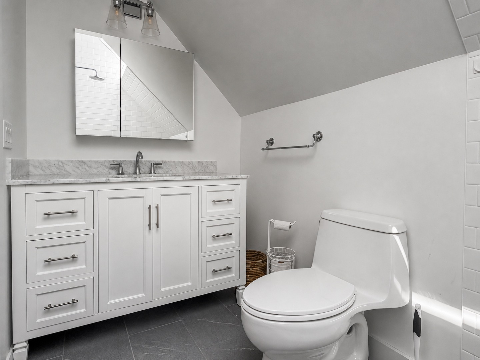
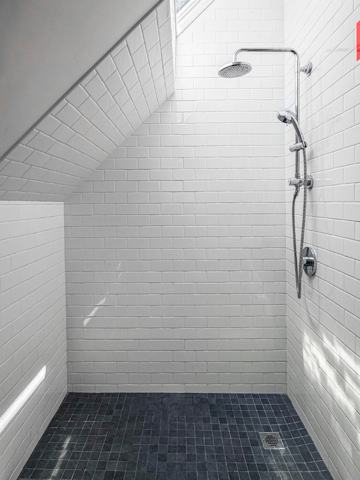
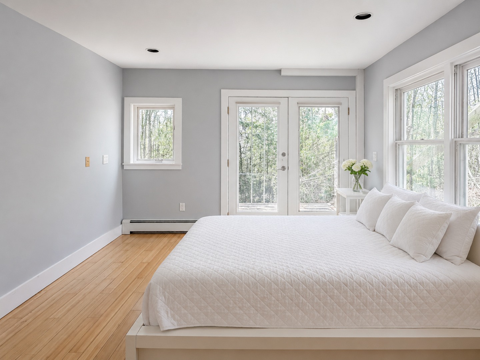
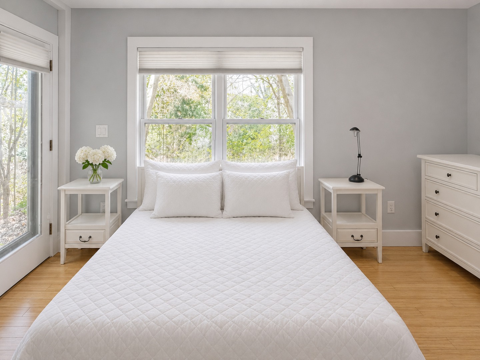
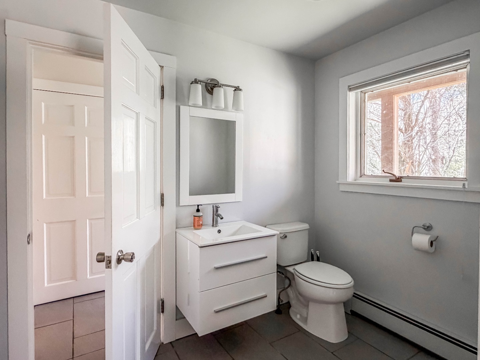
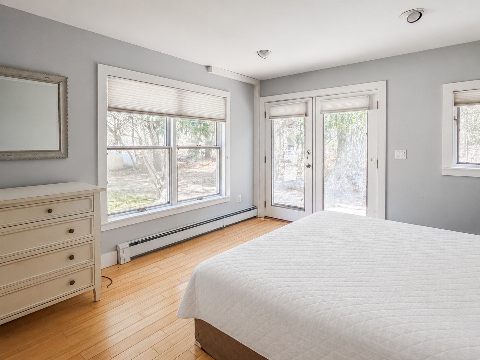
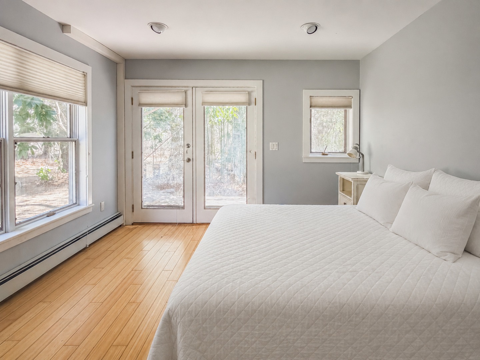
  • other interior Features AC, Ins, Irr, OSh, Floor 1: The main house is designed with ease of living in mind A tiled foyer with abundant closets leads to a generous chefs kitchen and unfolds to a comfortable great room A Lew French stone fireplace balances the generous main room that stretches out with multiple doors opening out to decks and the lush grounds Den with a bay window, a closeted clothes washer/dryer, and pocket doors connects to an office and onto a more formal front entryway Wing with hallway leads to three bedrooms and two full titled bathrooms Two bedrooms enjoy doors and decks facing the yard One is a corner, light filled en-suite Altogether, this structure anchors the north side and creates a lovely courtyard effect for the gorgeous grounds, pool, and patio area

Area & Lot

  • Status For Sale
  • Living Area3,312 Sq.Ft.
  • Total Area3,312 Sq.Ft.
  • Lot Area3.1 Acres
  • MLS® ID44520
  • TypeResidential
  • YEAR BUILT1989
  • NeighborhoodWest Tisbury
  • View DescriptionNone, Pasture

Exterior

  • water SourceWell
  • utilitiesCbl
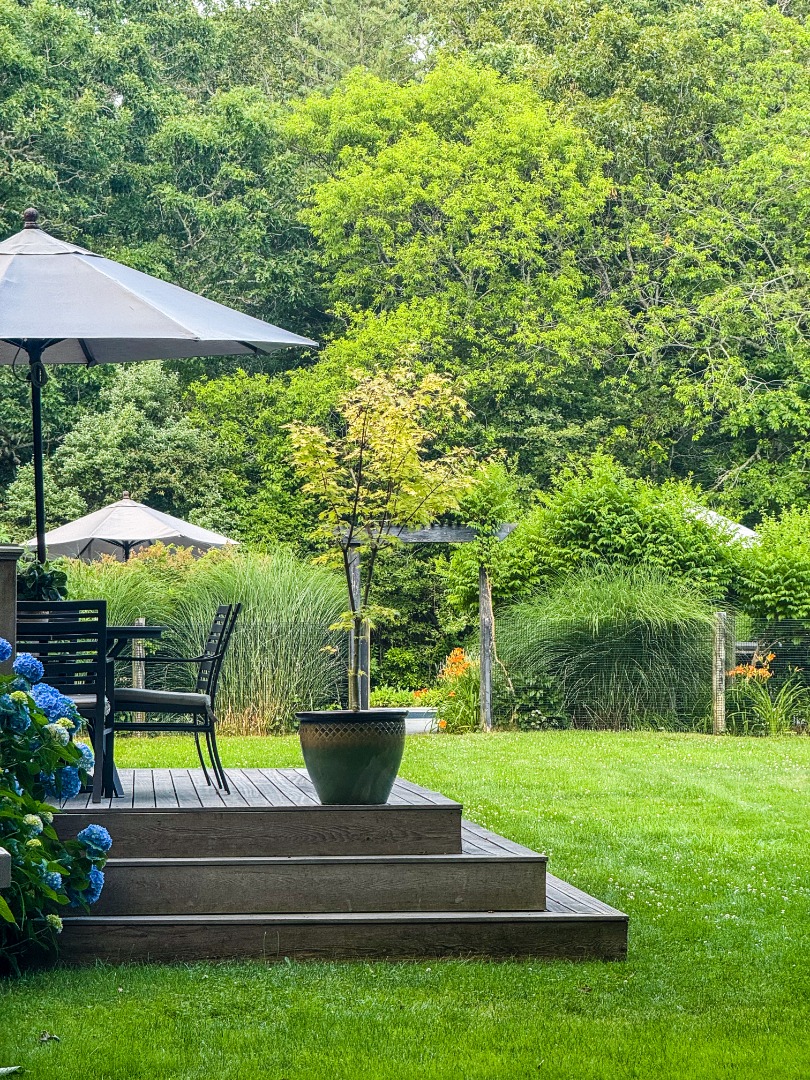
  • lot featuresPrivate with lush plantings, flowering trees stunning perennial gardens
  • parkingMain house has a pea stone circular driveway All 3 dwellings have multiple vehicle parking areas
  • HEAT TYPEGFHA
  • sewerSeptic Tank
  • SubstructureBasement area has interior/exterior access Washer/dryer/mechanicals
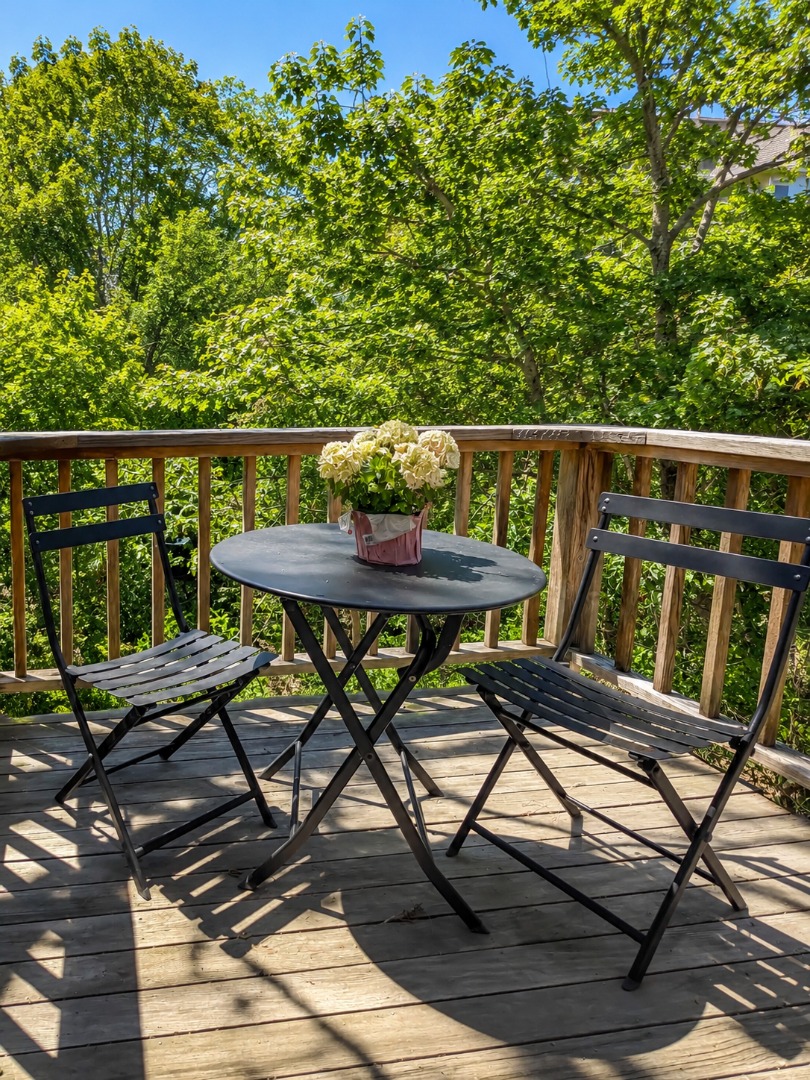
  • other exterior FeaturesDeck, Garden, P/Pool, Pub Bch, Patio

Financial

  • Sales Price$3,790,000
  • Real Estate Tax $8,557/yr
  • HOA $250/yr
  • Zoning RU
Helena Kirschenbaum

Helena Kirschenbaum

West Tisbury

It has beautiful beaches on both the north and south shores, Lamberts Cove and Long Point for starters.

Explore

Work With Us

From representing sellers through a comprehensive marketing plan to representing buyers with an educated view of the current market, Peyton & Bill strive to provide the highest quality service and go beyond the expected.

Follow Us on Instagram