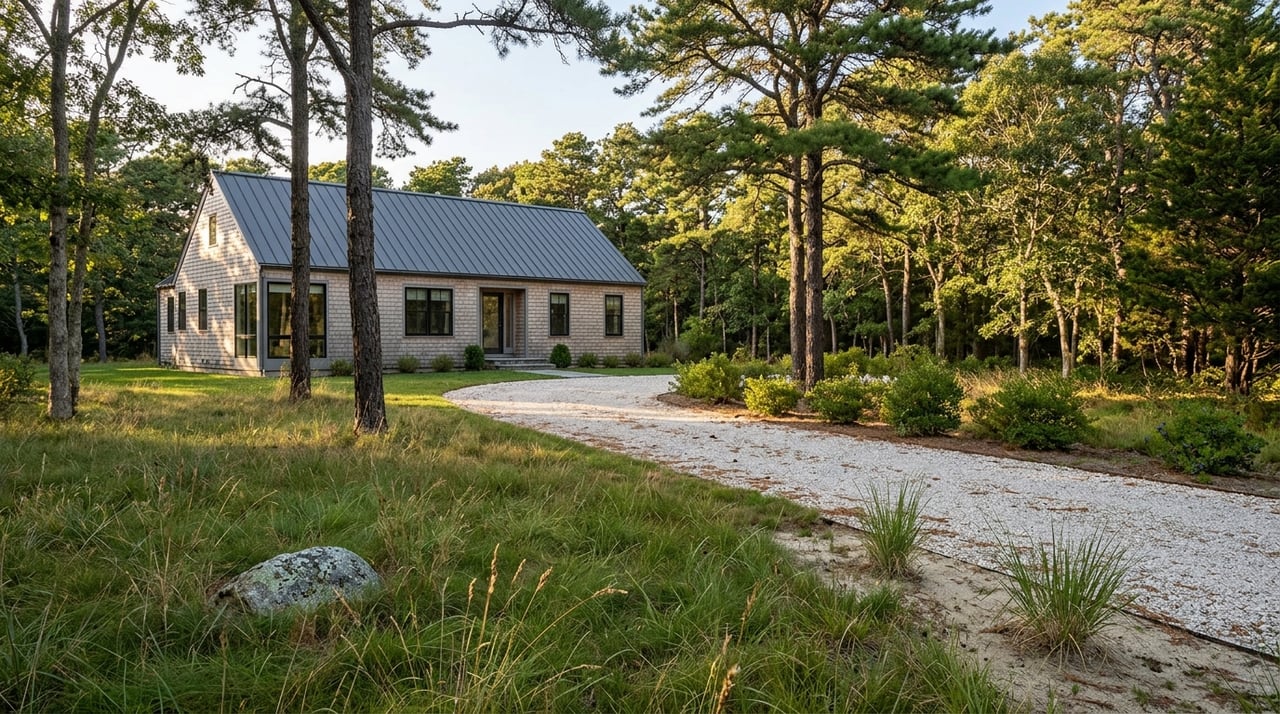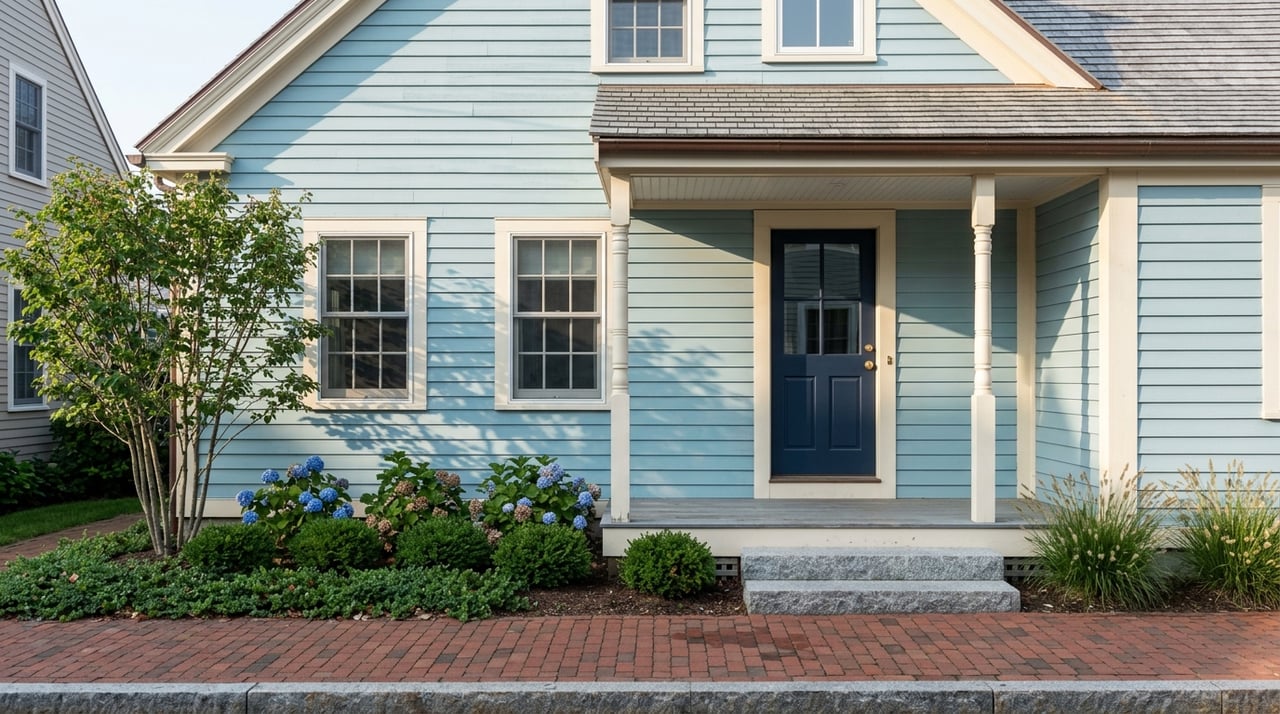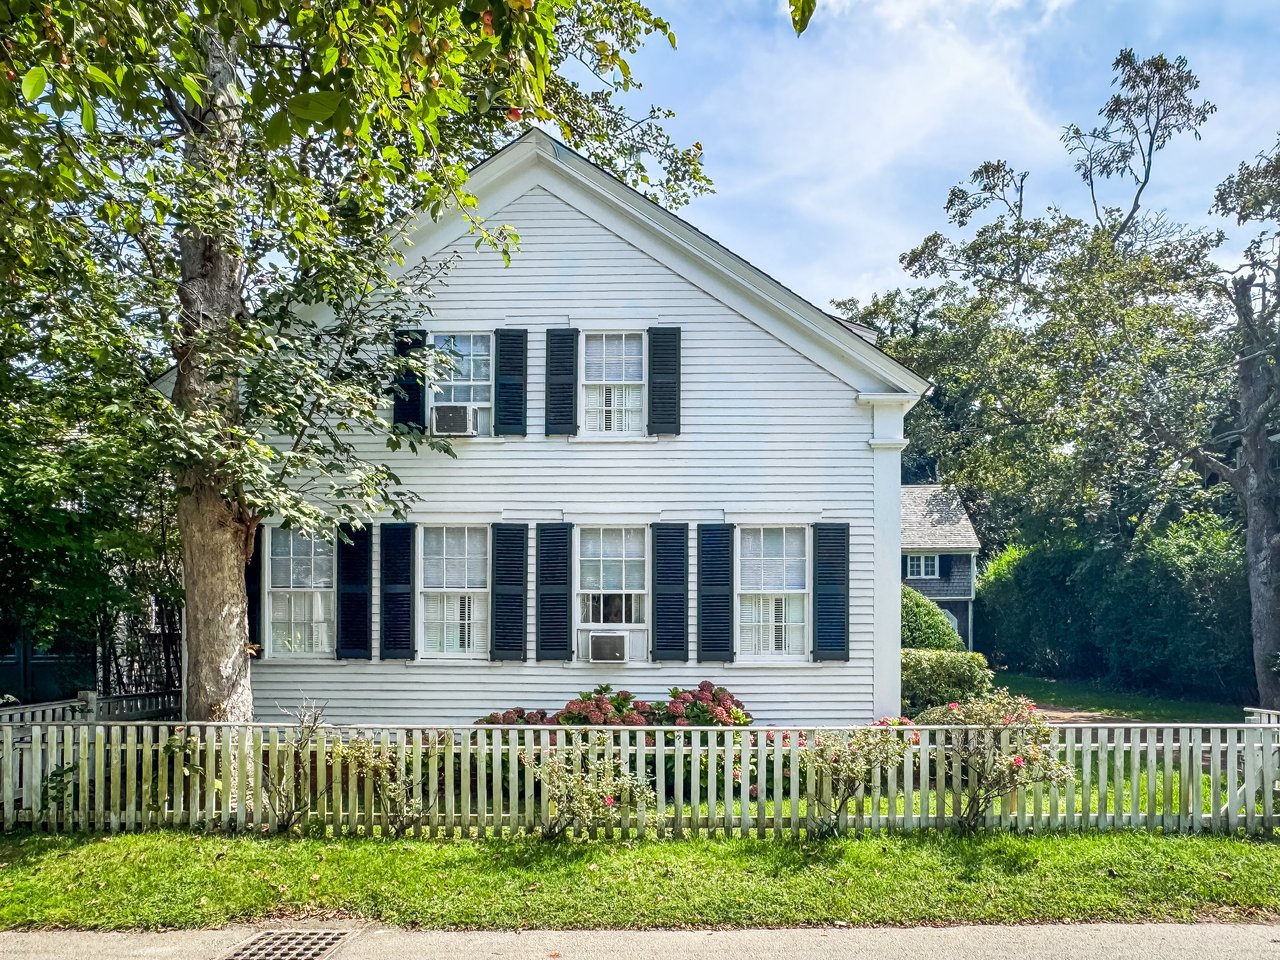
If you fall for a historic home in Edgartown, you are probably drawn to more than square footage or a finish palette. You are responding to a streetscape, a roofline, a porch, and the quiet consistency that gives the village its character. When you renovate here, the goal is not to erase age. It is to protect what makes the property and the setting feel unmistakably Edgartown. Let’s dive in.
Why historic character matters in Edgartown
Edgartown Village Historic District is not a small pocket of preserved homes. According to the town’s master plan, the local historic district covers 185 acres and includes 676 buildings, with a strong concentration of pre-1900 houses in the village core.
The district’s visual identity is clear and consistent. The town describes close-set buildings, white clapboard facades, classical detailing, and Greek Revival forms as part of the village character. That means even well-intended updates should be planned with the larger streetscape in mind, not just the house itself.
What renovation work may need review
In Edgartown’s local historic district, exterior work often requires Historic District Commission review before a town permit can be issued. The bylaw says no town permit for exterior work in the district may be issued until the commission has granted the required certificate.
This review is not limited to what you can see from the street. Edgartown defines a public way broadly, including public paths, parks, and bodies of water. In a harbor-side village, that wider definition can matter more than many buyers expect.
Types of certificates to know
Depending on the project, owners may need one of several approvals:
- Certificate of Appropriateness for exterior changes subject to review
- Certificate of Non-Applicability for like-kind work or work not visible from a public way
- Certificate of Hardship in limited cases
If you are buying with renovation plans in mind, this is one of the first issues to clarify. A property’s historic setting can shape your timeline, your design choices, and your budget.
Start with repair, not replacement
One of the clearest preservation principles is also one of the most practical. Repair first. Replace second.
Edgartown’s guidelines and national preservation standards both support keeping historic features whenever possible. If replacement is truly needed, the new element should closely match the old one in design, color, texture, and visual character.
For homeowners, this approach often protects both aesthetic value and long-term resale appeal. Original materials and details are part of what makes a historic Edgartown property feel authentic.
Focus on the features that define the house
Not every old feature carries equal visual weight. In Edgartown, some elements do more than others to preserve the feel of a house and its place on the lot.
Massing and street presence
The shape of the building, its height, and how it sits close to the street all contribute to village character. Additions work best when they remain visually subordinate, allowing the original structure to stay legible.
That usually means avoiding expansions that overwhelm the historic form. A successful renovation tends to feel like a careful continuation, not a reset.
Roofs and dormers
Roof shape and pitch are considered part of a building’s historic character. Edgartown’s guidelines prefer gable pitches no lower than 7/12 and call for dormers to remain subordinate to the main roof.
Mechanical equipment on the roof should also be kept out of view. These details may seem secondary at first, but they have a major effect on how a house reads from the public realm.
Windows and doors
Windows and doors deserve careful attention because they strongly influence scale and proportion. Edgartown recommends repairing existing windows and doors whenever possible, and says replacement units should closely follow the original structure and style.
The guidelines also favor simulated true-divided-light windows. They note that weather-stripped historic windows with storms can perform well, which can be encouraging if you are trying to improve comfort without losing character.
Siding, porches, and entry details
Original siding should be retained when possible. The town identifies wood, wood shingles, clapboard, and brick as appropriate materials, while plastic, vinyl, and aluminum are not considered appropriate.
Porches and entry steps should also be retained or replicated in kind. In a village where facade rhythm matters, these details help preserve the everyday charm people notice immediately.
Respect the site, not just the structure
In Edgartown, preservation review can extend beyond the house itself. Visible site features matter because they shape how the property contributes to the district.
The guidelines say the commission may review fences, walls, driveways, sidewalks, decks, grade changes, outside HVAC equipment, pools, and similar yard structures. Open front fencing and historically accurate materials are generally preferred.
Finish choices can matter too
Even paint and finish decisions may require review in some cases. Edgartown’s guidelines specifically note that painting previously unpainted masonry, shingles, or siding is subject to review.
That is an easy detail to miss if you are focused on layouts and construction costs. It is another reason to document existing conditions before finalizing a design direction.
Plan for coastal durability quietly
A smart Edgartown renovation should protect character and improve resilience at the same time. In a coastal setting, salt spray and moisture can accelerate corrosion, especially at fasteners and exposed metal connections.
A practical approach is to preserve the traditional look while upgrading the hidden performance layer. That can include corrosion-resistant fasteners, careful flashing, durable paint systems, and metal details that match the original profile.
Choose materials with care
Edgartown’s guidelines prefer natural materials such as wood, wood clapboards, wood shingles, glass, brick, and stone. Composite materials may be reviewed case by case, and substitute materials are strongest when they closely match the appearance and physical behavior of the historic material, especially on less visible features.
For many owners, this is where preservation and practicality meet. The best results often come from using durable systems where they are not seen, while keeping visible surfaces and profiles true to the building’s age and style.
Think early about floodplain issues
If a renovation touches flood-prone land, the approval and design process can become more complex. Massachusetts notes that coastal floodplain and coastal wetland projects may trigger special design and construction requirements.
This matters because flood zone status can affect what is feasible before design decisions are locked in. Early due diligence can help you avoid an expensive redesign later.
Routine upkeep is part of preservation
Historic stewardship in Edgartown is not only about major remodels. The town’s bylaw expects owners of contributing buildings to take at least the minimum steps needed to prevent deterioration of foundations, exterior walls, roofs, and chimneys.
That makes maintenance part of the preservation conversation. If you own a historic home here, staying ahead of small repairs can protect both the property and your future renovation options.
How to make the process smoother
The most efficient historic renovations usually begin before drawings are finalized. Edgartown’s guidelines indicate that applications may include photos, drawings, plans, site plans, and material samples, which makes early documentation especially valuable.
A preservation-minded architect can help you identify what should be retained, what may be modified, and how to prepare a more complete submission. Starting with an early Historic District Commission conversation can also help you spot issues before they turn into delays.
A simple planning checklist
Before you begin, it helps to work through a few basics:
- Confirm whether the property is in the local historic district
- Identify which exterior elements are visible from a public way
- Photograph existing conditions thoroughly
- Review windows, doors, siding, roofing, porches, and site features before proposing replacements
- Check whether floodplain or coastal wetland conditions may affect the project
- Prepare material samples and drawings early
A note on potential tax credits
For larger qualifying rehabilitations, Massachusetts offers a historic rehabilitation tax credit of up to 20% for projects that receive final certification from the Massachusetts Historical Commission and are placed in service. The program is currently authorized through December 31, 2027.
That said, not every project will qualify, and local review still applies where required. A National Register listing alone does not restrict private owners, but Edgartown’s local historic district does create meaningful exterior design oversight.
Renovate for continuity, not contrast
The best historic renovations in Edgartown usually share one quality. They do not compete with the original house.
Instead, they preserve defining features, improve performance where needed, and keep additions visually secondary. When that balance is handled well, you protect the feel of the village, support long-term property value, and end up with a home that feels both enduring and comfortable to live in.
If you are considering a historic purchase, planning a renovation, or weighing how design choices could affect long-term value in Edgartown, Studio Realty LLC can help you approach the process with local perspective and design-aware guidance.
FAQs
What exterior work in historic Edgartown may need approval?
- In Edgartown’s local historic district, exterior work visible from a public way may require Historic District Commission review before a town permit can be issued.
What does Edgartown consider a public way for historic review?
- The town defines public way broadly to include streets, public paths, parks, and bodies of water.
What historic home features matter most in Edgartown renovations?
- The features that most strongly shape character include massing, street placement, roof form, windows, doors, siding, porches, and the relationship between the building and its site.
What materials are generally appropriate for Edgartown historic homes?
- Edgartown’s guidelines generally prefer natural materials such as wood, wood shingles, clapboard, glass, brick, and stone, while plastic, vinyl, and aluminum are not considered appropriate.
What should homeowners know about windows in Edgartown historic houses?
- Existing windows should be repaired when possible, and replacement windows should closely match the original structure and style.
Can solar panels be added to a historic home in Edgartown?
- Yes, solar panels are allowed, and the guidelines call for flush mounting, roof-color matching, and placement on rear or less visible roof planes when possible.
Why should flood zone status be checked before renovating in Edgartown?
- Coastal floodplain and wetland conditions can trigger added design and construction requirements, so early review can help avoid redesign and delay.